This stunning home features 3 spacious bedrooms, 3 modern bathrooms, and approx 2,394 sq ft of elegant living space. As you approach the front entry, you're greeted by a fully enclosed front patio that provides elevated views of the picturesque surrounding hills, setting the tone for the beauty that lies within. Upon entering, you'll find an oversized living room with soaring vaulted ceilings, a dramatic floor-to-ceiling fireplace, and an abundance of natural light streaming through large windows. The large kitchen is perfect for entertaining, featuring an abundance of cabinets, stylish glass panel doors, luxurious slab granite counters, and solar tubes that let in the natural light. Complete with a built-in microwave and oven, recessed lighting, and an adjoining family room and dining area, this kitchen is designed for both functionality and style. Retreat to the oversized master suite, which boasts two generous walk-in closets, high ceilings, and a sliding door that offers direct access to the inviting pool-spa. The master bathroom includes dual basin sinks, a makeup counter, a tub/shower combo, and beautiful custom tile work. Step outside to your private backyard oasis, where a large pool with a raised spa awaits. The backyard is perfect for both relaxation and entertaining, featuring plenty of hardscape for outdoor furniture, gazebo, and mature vegetation that enhances the serene atmosphere. Recent updates such as new paint and carpet, add to its move-in ready appeal.
Sold for $580,000
Listed by: Re/Max Desert Properties • Kristopher Maddock • Contact: 760-485-8922
Bought with: JPAR Corona Luxe Realty
Tax assessed value
$580,000
42575 Saint George Dr, Bermuda Dunes, CA 92203
3beds
2,394sqft
Single Family Residence
Built in 1988
10,454 Square Feet Lot
$647,800 Zestimate®
$242/sqft
$4,336 Estimated rent
Home value
$647,800
$596,000 - $706,000
$4,336/mo
Zestimate® history
Owner options
List your home for rent
$4,336/mo
Rent Zestimate®
Find your next renter with Zillow Rental Manager. Plus, with online applications, you can quickly screen prospective tenants – for free.
$4,336/mo
Rent Zestimate®
Refinance and save
$3,882/mo
Est. payment
Refinancing to a lower rate could help reduce your monthly payments and save thousands over the life of the loan.
$3,882/mo
Est. payment
Explore your selling options
Work with a Zillow partner agent
Leverage their expertise and Zillow's premium Showcase listings to get your home seen by more buyers.
Get startedList with your own agent
Get your home in front of millions of buyers by listing it on Zillow.
Learn how to do itSell it yourself
Take full control of how buyers see your home on Zillow by listing For Sale by Owner (FSBO).
List your homeWhat's special
Zillow last checked:
Listing updated:
Listed by:
Kristopher Maddock DRE #01485000 760-485-8922,
Re/Max Desert Properties
Bought with:
LYNETTE ANDREA, DRE #01715595
JPAR Corona Luxe Realty
Source: CRMLS,MLS#: 219114139DA Originating MLS: California Desert AOR & Palm Springs AOR
Originating MLS: California Desert AOR & Palm Springs AORFacts & features
Interior
Bedrooms & bathrooms
- Bedrooms: 3
- Bathrooms: 3
- Full bathrooms: 3
Rooms
- Room types: Bedroom, Family Room, Great Room, Living Room, Primary Bedroom, Other, Retreat, Dining Room
Primary bedroom
- Features: Primary Suite
Primary bedroom
- Features: Main Level Primary
Bedroom
- Features: Bedroom on Main Level
Bathroom
- Features: Bathtub, Separate Shower, Tub Shower
Kitchen
- Features: Granite Counters, Kitchen Island
Other
- Features: Walk-In Closet(s)
Heating
- Forced Air, Natural Gas
Cooling
- Central Air
Appliances
- Included: Dishwasher, Gas Cooktop, Disposal, Gas Water Heater, Microwave, Refrigerator, Range Hood, Vented Exhaust Fan
- Laundry: Laundry Room
Features
- Breakfast Bar, Separate/Formal Dining Room, Bedroom on Main Level, Main Level Primary, Primary Suite, Walk-In Closet(s)
- Flooring: Tile
- Doors: Sliding Doors
- Windows: Shutters
- Has fireplace: Yes
- Fireplace features: Gas, Great Room, See Through
Interior area
- Total interior livable area: 2,394 sqft
Property
Parking
- Total spaces: 4
- Parking features: Driveway, Garage, Garage Door Opener, Guest, Side By Side
- Attached garage spaces: 2
- Uncovered spaces: 2
Features
- Levels: One
- Stories: 1
- Patio & porch: Concrete
- Has private pool: Yes
- Pool features: Gunite, In Ground, Private
- Spa features: Gunite, Heated, In Ground
- Fencing: Block,Wrought Iron
- Has view: Yes
- View description: Hills, Peek-A-Boo
Lot
- Size: 10,454 Square Feet
- Features: Back Yard, Corners Marked, Drip Irrigation/Bubblers, Front Yard, Lawn, Landscaped, Level, Near Public Transit, Paved, Sprinklers Timer, Sprinkler System, Yard
Details
- Parcel number: 609133009
- Zoning: R-1
- Special conditions: Standard
Construction
Type & style
- Home type: SingleFamily
- Architectural style: Mediterranean
- Property subtype: Single Family Residence
Materials
- Stucco
- Foundation: Slab
- Roof: Tile
Condition
- New construction: No
- Year built: 1988
Utilities & green energy
- Utilities for property: Overhead Utilities
Community & HOA
Community
- Features: Gated
- Security: Gated Community, 24 Hour Security
- Subdivision: Bdcc Country
HOA
- Has HOA: Yes
- Amenities included: Management, Security
- HOA fee: $224 monthly
- HOA name: Bermuda Dunes Country Club
- Second HOA fee: $112 annually
Location
- Region: Bermuda Dunes
Financial & listing details
- Price per square foot: $242/sqft
- Tax assessed value: $580,000
- Annual tax amount: $7,174
- Date on market: 7/13/2024
- Listing terms: Cash,Cash to Existing Loan,Cash to New Loan,Conventional,FHA,Fannie Mae,Submit,VA Loan
Price history
| Date | Event | Price |
|---|---|---|
| 10/30/2024 | Sold | $580,000-3.2%$242/sqft |
Source:  CRMLS #219114139DA Report a problem CRMLS #219114139DA Report a problem | ||
| 10/30/2024 | Pending sale | $599,000$250/sqft |
Source:  CDAR/ Desert Area MLS #219114139 Report a problem CDAR/ Desert Area MLS #219114139 Report a problem | ||
| 10/12/2024 | Contingent | $599,000$250/sqft |
Source: CDAR/ Desert Area MLS #219114139 Report a problem | ||
| 9/28/2024 | Price change | $599,000-1.8%$250/sqft |
Source: CDAR/ Desert Area MLS #219114139 Report a problem | ||
| 9/20/2024 | Price change | $609,990-3%$255/sqft |
Source: CDAR/ Desert Area MLS #219114139 Report a problem | ||
| 9/11/2024 | Price change | $629,000-1.7%$263/sqft |
Source: CDAR/ Desert Area MLS #219114139 Report a problem | ||
| 9/5/2024 | Price change | $639,990-1.5%$267/sqft |
Source: CDAR/ Desert Area MLS #219114139 Report a problem | ||
| 7/13/2024 | Listed for sale | $650,000+57.6%$272/sqft |
Source: CDAR/ Desert Area MLS #219114139 Report a problem | ||
| 3/30/2020 | Sold | $412,500+0.6%$172/sqft |
Source: CDAR/ Desert Area MLS #219024413 Report a problem | ||
| 2/29/2020 | Pending sale | $410,000$171/sqft |
Source: Bennion Deville Homes #219024413 Report a problem | ||
| 2/23/2020 | Listed for sale | $410,000$171/sqft |
Source: Bennion Deville Homes #219024413 Report a problem | ||
| 11/26/2019 | Pending sale | $410,000$171/sqft |
Source: Bennion Deville Homes #219024413 Report a problem | ||
| 11/16/2019 | Listed for sale | $410,000$171/sqft |
Source: Bennion Deville Homes #219024413 Report a problem | ||
| 10/7/2019 | Pending sale | $410,000$171/sqft |
Source: Bennion Deville Homes #219024413 Report a problem | ||
| 9/12/2019 | Listed for sale | $410,000-11.8%$171/sqft |
Source: Bennion Deville Homes #219024413 Report a problem | ||
| 9/9/2004 | Sold | $465,000+109.5%$194/sqft |
Source: Public Record Report a problem | ||
| 10/31/2000 | Sold | $222,000+26.9%$93/sqft |
Source: Public Record Report a problem | ||
| 3/4/1997 | Sold | $175,000$73/sqft |
Source: Public Record Report a problem | ||
Public tax history
| Year | Property taxes | Tax assessment |
|---|---|---|
| 2025 | $7,174 +32.8% | $580,000 +31.1% |
| 2024 | $5,402 +2% | $442,279 +2% |
| 2023 | $5,296 +2% | $433,608 +2% |
| 2022 | $5,192 +2% | $425,107 +2% |
| 2021 | $5,090 -12.5% | $416,773 -12% |
| 2020 | $5,817 +3% | $473,471 +3% |
| 2019 | $5,650 +3.9% | $459,680 +4% |
| 2018 | $5,436 +0.6% | $442,000 +0.5% |
| 2017 | $5,404 | $440,000 -0.2% |
| 2016 | $5,404 -1.5% | $441,000 |
| 2015 | $5,488 +18% | $441,000 +18.5% |
| 2014 | $4,651 | $372,000 +6.3% |
| 2013 | -- | $350,000 +42.3% |
| 2012 | -- | $246,000 -4.3% |
| 2011 | -- | $257,000 -18.7% |
| 2010 | -- | $316,000 -11% |
| 2009 | -- | $355,000 -12.8% |
| 2008 | -- | $407,000 -15.9% |
| 2007 | -- | $483,786 +2% |
| 2006 | -- | $474,300 +73% |
| 2005 | -- | $274,233 +4.7% |
| 2003 | -- | $261,968 +15.7% |
| 2002 | -- | $226,440 +2% |
| 2001 | $2,462 +15.5% | $222,000 +19.7% |
| 2000 | $2,131 | $185,443 |
Find assessor info on the county website
Neighborhood: 92203
Nearby homes
- $604,2003 bd3 ba2.2k sqft42555 Saint George Dr, Bermuda Dunes, CA 92203Off Market
- $557,9003 bd2 ba2.2k sqft42615 Saint George Dr, Bermuda Dunes, CA 92203Off Market
- $950,0004 bd4 ba3k sqft42590 Sandy Bay Rd, Bermuda Dunes, CA 92203Sold
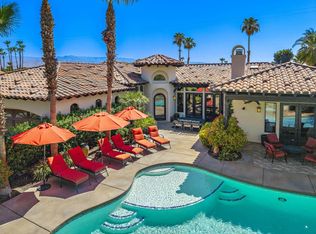
- $508,0003 bd3 ba1.8k sqft42550 Sandy Bay Rd, Bermuda Dunes, CA 92203Off Market
- $791,3003 bd4 ba2.7k sqft42630 Sandy Bay Rd, Bermuda Dunes, CA 92203Off Market
- $610,0003 bd2 ba2.2k sqft42560 Maracay Pl, Bermuda Dunes, CA 92203Off Market
- $851,5004 bd4 ba3.2k sqft42620 Maracay Pl, Bermuda Dunes, CA 92203Off Market
- $644,4003 bd2 ba2.4k sqft42525 Saint George Dr, Bermuda Dunes, CA 92203Off Market
Nearby schools
GreatSchools rating
- 7/10James Monroe Elementary SchoolGrades: K-5Distance: 0.4 mi
- 2/10Colonel Mitchell Paige Middle SchoolGrades: 6-8Distance: 0.7 mi
- 9/10Palm Desert High SchoolGrades: 9-12Distance: 3.8 mi
Schools provided by the listing agent
- Elementary: James Monroe
- Middle: Colonel Mitchell
- High: Palm Desert
Source: CRMLS. This data may not be complete. We recommend contacting the local school district to confirm school assignments for this home.
Get a cash offer in 3 minutes
Find out how much your home could sell for in as little as 3 minutes with a no-obligation cash offer.
Estimated market value
$647,800
Get a cash offer in 3 minutes
Find out how much your home could sell for in as little as 3 minutes with a no-obligation cash offer.
Estimated market value
$647,800
- California
- Riverside County
- Indio
- 92203
- 42575 Saint George Dr
Nearby cities
Nearby zip codes
Other Indio Topics
