Skip main navigation
Off market
  • $1,779,700

    42575 Unbridleds Song Pl, Chantilly, VA 20152

    5beds
    6,819sqft
    SingleFamily
    Built in 2005
    0.71 Acres Lot
    $1,779,700 Zestimate®
    $261/sqft
    $6,860 Estimated rent

    Home value

    $1,779,700

    $1.69M - $1.89M

    $6,860/mo

    Zestimate® history
    Loading
    Loading...

    Owner options

    List your home for rent

    $6,860/mo

    Rent Zestimate®

    Find your next renter with Zillow Rental Manager. Plus, with online applications, you can quickly screen prospective tenants – for free.

    Learn more

    $6,860/mo

    Rent Zestimate®

    Refinance and save

    $8,792/mo

    Est. payment

    Refinancing to a lower rate could help reduce your monthly payments and save thousands over the life of the loan.

    See today's rates

    $8,792/mo

    Est. payment

    Explore your selling options

    Work with a Zillow partner agent

    Leverage their expertise and Zillow's premium Showcase listings to get your home seen by more buyers.

    Get started

    List with your own agent

    Get your home in front of millions of buyers by listing it on Zillow.

    Learn how to do it

    Sell it yourself

    Take full control of how buyers see your home on Zillow by listing For Sale by Owner (FSBO).

    List your home

    What's special

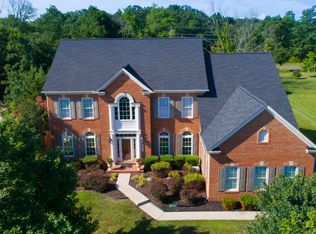
    Offer Deadline 5pm, Monday Sept 28. Welcome to this fabulous NV Homes' Clifton Park model with unrivaled, outdoor spaces. This home boasts over 6,700 square feet on three, beautifully appointed levels, a saltwater, heated pool and lighted, sports court. The soaring ceilings in entry foyer and great room fill the home with natural light. The gourmet kitchen with large island and spacious table space make this kitchen a cook and a guest's delight! The kitchen opens to the great room and exits to the outdoor living area, making it perfect for entertaining. The main level also features graceful living and dining rooms, an office with built-in book cases and conservatory. The master suite features a sitting room, en-suite bathroom and an amazing walk-in closet with custom built-ins. There are four additional, large bedrooms, each with their own private bathroom and walk-in closet (3 on the upper level & one on the lower level). The finished lower lever features a large recreation room, wet bar, unfinished spaces for an exercise room, workshop or future home theatre. The side load, 3 car garage is outfitted with Gladiator Garage Systems' flooring, walls and storage. In addition to the pool and sport court, the exterior features professional landscaping, hardscaping, lighting, a sprinkler system, rear fencing and mature trees. Move in, relax and enjoy!

    This property is off market, which means it's not currently listed for sale or rent on Zillow. This may be different from what's available on other websites or public sources.

    Facts & features

    Interior

    Bedrooms & bathrooms
    • Bedrooms: 5
    • Bathrooms: 6
    • Full bathrooms: 5
    • 1/2 bathrooms: 1
    Heating
    • Forced air, Heat pump
    Cooling
    • Central
    Appliances
    • Included: Dishwasher, Dryer, Garbage disposal, Microwave, Washer
    Features
    • Ceiling Fan(s), Kitchen Island, Recessed Lighting, Walk-In Closet(s), Built-Ins, Carpet, Bar, Butlers Pantry, Attic, Upgraded Countertops, Kitchen - Table Space, Kitchen - Gourmet, Family Room Off Kitchen, Chair Railings, Additional Stairway
    • Basement: Finished
    • Has fireplace: Yes
    Interior area
    • Total interior livable area: 6,819 sqft
    • Finished area below ground: 1494

    Property

    Parking
    • Total spaces: 3
    • Parking features: Garage - Attached
    Features
    • Exterior features: Vinyl, Brick
    • Pool features: Private
    Lot
    • Size: 0.71 Acres
    Details
    • Parcel number: 166270587000
    • Special conditions: Standard, Probate Listing

    Construction

    Type & style
    • Home type: SingleFamily
    • Architectural style: Colonial
    Materials
    • masonry
    • Foundation: Concrete
    • Roof: Asphalt
    Condition
    • Year built: 2005

    Utilities & green energy

    • Utilities for property: Fiber Optic

    Community & neighborhood

    Location
    • Region: Chantilly

    HOA & financial

    HOA
    • Has HOA: Yes
    • HOA fee: $82 monthly

    Other

    Other facts
    • Heating: Forced Air, Heat Pump
    • Appliances: Dishwasher, Disposal, Built-in Microwave, Double Oven, Cooktop, Dryer - Front Loading, Washer - Front Loading
    • AssociationYN: true
    • FireplaceYN: true
    • InteriorFeatures: Ceiling Fan(s), Kitchen Island, Recessed Lighting, Walk-In Closet(s), Built-Ins, Carpet, Bar, Butlers Pantry, Attic, Upgraded Countertops, Kitchen - Table Space, Kitchen - Gourmet, Family Room Off Kitchen, Chair Railings, Additional Stairway
    • GarageYN: true
    • AttachedGarageYN: true
    • HeatingYN: true
    • CoolingYN: true
    • StructureType: Detached
    • ConstructionMaterials: Vinyl Siding, Brick, Masonry
    • StoriesTotal: 3
    • ArchitecturalStyle: Colonial
    • SpecialListingConditions: Standard, Probate Listing
    • ParkingFeatures: Driveway, Attached Garage, Garage Door Opener, Garage Faces Side
    • CoveredSpaces: 3
    • Cooling: Central Air, Ceiling Fan(s)
    • BelowGradeFinishedArea: 1494
    • PoolFeatures: Private
    • MlsStatus: Pending
    • TaxAnnualAmount: 9546.0
    • Utilities: Fiber Optic

    Price history

    DateEventPrice
    11/13/2020Sold$1,250,000+4.2%$183/sqft
    Source: Public Record Report a problem
    9/29/2020Pending sale$1,200,000$176/sqft
    Source: RE/MAX Gateway, LLC #VALO422316 Report a problem
    9/27/2020Listed for sale$1,200,000+4.8%$176/sqft
    Source: RE/MAX Gateway, LLC #VALO422316 Report a problem
    4/19/2007Sold$1,145,000$168/sqft
    Source: Public Record Report a problem

    Public tax history

    YearProperty taxesTax assessment
    2025$13,123 -1.9%$1,630,190 +5.4%
    2024$13,379 +11.2%$1,546,730 +12.5%
    2023$12,030 -1.5%$1,374,820 +0.1%
    2022$12,219 +14.8%$1,372,880 +26.4%
    2021$10,646 +11.5%$1,086,340 +17.8%
    2020$9,546 +0%$922,360 +2.3%
    2019$9,546 -0.4%$901,930 +2.1%
    2018$9,588 -2.7%$883,670 +0.9%
    2017$9,852 -4.4%$875,690 -0.8%
    2016$10,302 $883,070 +28.5%
    2015$10,302 +9.3%$687,150 +15.3%
    2014$9,427 -1.7%$595,720 +0.4%
    2013$9,587 $593,530
    2012-- --
    2011-- --
    2010-- --
    2009-- $727,300 -28.1%
    2008-- $1,012,100 -2.6%
    2007-- $1,039,100 -5.9%
    2006-- $1,103,900 +34.8%
    2005-- $818,700

    Find assessor info on the county website

    Neighborhood: 20152

    Nearby schools

    GreatSchools rating
    Schools provided by the listing agent
    • Elementary: BUFFALO TRAIL
    • Middle: J. MICHAEL LUNSFORD
    • High: FREEDOM
    • District: LOUDOUN COUNTY PUBLIC SCHOOLS

    Source: The MLS. This data may not be complete. We recommend contacting the local school district to confirm school assignments for this home.

    Get a cash offer in 3 minutes
    Find out how much your home could sell for in as little as 3 minutes with a no-obligation cash offer.
    Estimated market value
    $1,779,700
    Get a cash offer in 3 minutes
    Find out how much your home could sell for in as little as 3 minutes with a no-obligation cash offer.
    Estimated market value
    $1,779,700