Skip main navigation
Sold for $665,000
  • $665,000

    42576 Antonia Ter, Sterling, VA 20166

    3beds
    1,760sqft
    Townhouse
    Built in 2022
    2,178 Square Feet Lot
    $648,400 Zestimate®
    $378/sqft
    $3,166 Estimated rent

    Home value

    $648,400

    $616,000 - $681,000

    $3,166/mo

    Zestimate® history
    Loading
    Loading...

    Owner options

    List your home for rent

    $3,166/mo

    Rent Zestimate®

    Find your next renter with Zillow Rental Manager. Plus, with online applications, you can quickly screen prospective tenants – for free.

    Learn more

    $3,166/mo

    Rent Zestimate®

    Refinance and save

    $4,107/mo

    Est. payment

    Refinancing to a lower rate could help reduce your monthly payments and save thousands over the life of the loan.

    See today's rates

    $4,107/mo

    Est. payment

    Explore your selling options

    Work with a Zillow partner agent

    Leverage their expertise and Zillow's premium Showcase listings to get your home seen by more buyers.

    Get started

    List with your own agent

    Get your home in front of millions of buyers by listing it on Zillow.

    Learn how to do it

    Sell it yourself

    Take full control of how buyers see your home on Zillow by listing For Sale by Owner (FSBO).

    List your home

    What's special

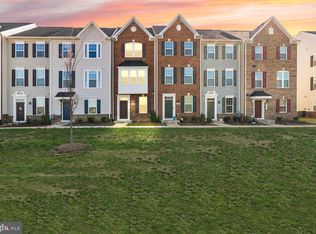
    Exquisite End Unit Townhouse in a Prime Location - Your Dream Home Awaits! This impeccable 3-bedroom, 2-full-bath, and 2-half-bath end unit townhome is poised for your immediate occupancy, promising a lifestyle of luxury and sophistication. The end unit design infuses the home with an airy and bright atmosphere, thanks to additional windows that grace the rec room, living, dining, and kitchen areas, fostering an inviting and elegant ambiance. Revel in the opulence of upgraded luxury vinyl plank flooring that further enhances the sense of space and light, creating a truly inviting home. The upgraded windows, thoughtfully insulated to minimize road noise, elevate the tranquility of your living space. Throughout the home, relish in the convenience of dimmable recessed lighting, adding a touch of modern sophistication to every corner. Step outside to the extended deck or utilize the 2-car garage, equipped with an EV Charger outlet for optimal modern convenience. The kitchen, a haven for culinary enthusiasts and entertainers alike, features stainless steel appliances, a gas stove range, a built-in microwave, a water purifier, and a central granite island, which serves as the heart of the home's charm. A smart wash tower further enhances the space with its contemporary design, boosting both efficiency and functionality. Featuring a northeast-facing entrance, this end unit townhome welcomes the morning sun with warmth and brightness. The community amenities are designed to elevate your lifestyle, including a smartly appointed clubhouse with a spacious gathering area, a refreshing swimming pool, a well-equipped gym, a scenic walking trail, and a delightful tot lot for the little ones. Nestled in an unbeatable location, this townhome is mere minutes away from Stone Springs Hospital, Dulles Landing shopping center, Arcola Town Center, Silver Line Metro, Dulles Airport, and major commuter routes such as 50, 28, Loudoun County Parkway, and I-66. With an array of nearby shopping, dining, and entertainment options, this residence seamlessly combines comfort with accessibility. Don't let the opportunity pass to transform this prime, end unit townhouse into your dream home!

    Zillow last checked:

    Listing updated:

    Listed by:

    Gayithri Kavuda 703-708-4539,

    Maram Realty, LLC

    Bought with:

    Ahad Ali, 0225221727

    Signature Realtors Inc

    Source: Bright MLS,MLS#: VALO2076018MLS Logo

    Facts & features

    Interior

    Bedrooms & bathrooms
    • Bedrooms: 3
    • Bathrooms: 3
    • Full bathrooms: 2
    • 1/2 bathrooms: 1
    • Main level bathrooms: 3
    • Main level bedrooms: 3
    Basement
    • Area: 0
    Heating
    • Central, Natural Gas
    Cooling
    • Central Air, Natural Gas
    Appliances
    • Included: Gas Water Heater
    Features
    • Has basement: No
    • Has fireplace: No
    Interior area
    • Total structure area: 1,760
    • Total interior livable area: 1,760 sqft
    • Finished area above ground: 1,760
    • Finished area below ground: 0

    Property

    Parking
    • Total spaces: 2
    • Parking features: Garage Faces Rear, Attached, Driveway
    • Attached garage spaces: 2
    • Has uncovered spaces: Yes
    Accessibility
    • Accessibility features: None
    Features
    • Levels: Three
    • Stories: 3
    • Pool features: Community
    Lot
    • Size: 2,178 Square Feet
    Details
    • Additional structures: Above Grade, Below Grade
    • Parcel number: 163366918000
    • Zoning: R16
    • Special conditions: Standard

    Construction

    Type & style
    • Home type: Townhouse
    • Architectural style: Other
    • Property subtype: Townhouse
    Materials
    • Masonry
    • Foundation: Other
    Condition
    • New construction: No
    • Year built: 2022

    Utilities & green energy

    • Sewer: Public Sewer
    • Water: Public

    Community & HOA

    Community
    • Subdivision: Arcola
    HOA
    • Has HOA: Yes
    • HOA fee: $131 monthly
    Location
    • Region: Sterling

    Financial & listing details

    • Price per square foot: $378/sqft
    • Tax assessed value: $600,260
    • Annual tax amount: $5,192
    • Date on market: 7/27/2024
    • Listing agreement: Exclusive Right To Sell
    • Ownership: Fee Simple

    Price history

    DateEventPrice
    10/3/2024Sold$665,000$378/sqft
    Source: Bright MLS #VALO2076018 Report a problem
    8/26/2024Contingent$665,000$378/sqft
    Source: Bright MLS #VALO2076018 Report a problem
    7/27/2024Listed for sale$665,000+4.3%$378/sqft
    Source: Bright MLS #VALO2076018 Report a problem
    4/29/2022Sold$637,300$362/sqft
    Source: Public Record Report a problem

    Public tax history

    YearProperty taxesTax assessment
    2025$5,012 -3.5%$622,620 +3.7%
    2024$5,192 +0.3%$600,260 +1.4%
    2023$5,179 +217.1%$591,920 +222.6%
    2022$1,633 $183,500
    2021-- --
    Find assessor info on the county website

    Neighborhood: 20166

    Nearby schools

    GreatSchools rating
    Schools provided by the listing agent
    • District: Loudoun County Public Schools

    Source: Bright MLS. This data may not be complete. We recommend contacting the local school district to confirm school assignments for this home.

    Get a cash offer in 3 minutes
    Find out how much your home could sell for in as little as 3 minutes with a no-obligation cash offer.
    Estimated market value
    $648,400
    Get a cash offer in 3 minutes
    Find out how much your home could sell for in as little as 3 minutes with a no-obligation cash offer.
    Estimated market value
    $648,400