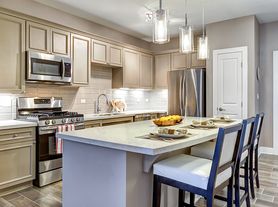
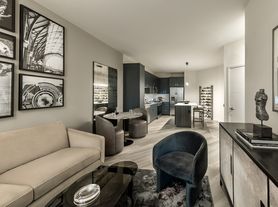
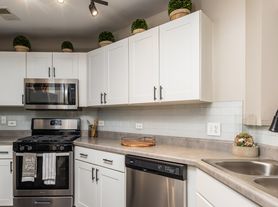
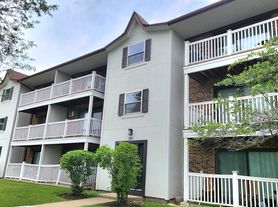
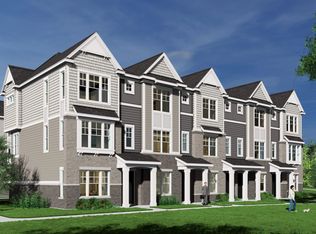
Located next to the Fox Valley mall & a short distance away from the route 59 Metra train station, this split level unit offers an open floor plan and abundance of space for all! The unit offers 3 bedrooms, 3 FULL bathrooms, 2 car garage, 2,165 sq ft of total living space, with an oversized family room on the main floor with vaulted ceilings, hardwood floors, a separate dining area, a large upgraded kitchen with stainless steel appliances, granite countertops, premium cabinets and a breakfast bar! The lower level offers a large living room/recreation room, bedroom, a full bathroom and in-unit laundry! Some storage is also available. This home will have new carpeting and be freshly painted before move in date!! Beautiful green outdoors and a gorgeous sunset view from the balcony overlooking a pond across the street. A short walk from shopping, restaurants and entertainment! AVAILABLE August 1st!!
**Showings start on 7/26**24-hour notice required for showings.
Contact listing agent for application link. $50 non-refundable application fee.
12 month lease or longer preferred.
No Smoking in unit
Pets allowed for an additional deposit and pet rent
Townhouse for rent
$3,000/moFees may apply
4258 Central Park Ln, Aurora, IL 60504
3beds
2,165sqft
Price may not include required fees and charges. Price shown reflects the lease term provided. Learn more|
Townhouse
Available Sat Aug 1 2026
Cats, dogs OK
Air conditioner, central air
In unit laundry
Attached garage parking
Central
What's special
Beautiful green outdoorsIn-unit laundryLarge upgraded kitchenOpen floor planVaulted ceilingsPremium cabinetsBreakfast bar
- 1 day |
- -- |
- -- |
Zillow last checked:
Listing updated:
Travel times

Let’s turn your rent into credit progress
Build credit history with every on-time payment and get credit for the payment you’re already making.
Facts & features
Interior
Bedrooms & bathrooms
- Bedrooms: 3
- Bathrooms: 3
- Full bathrooms: 3
Heating
- Central
Cooling
- Air Conditioner, Central Air
Appliances
- Included: Dishwasher
- Laundry: In Unit
Features
- Flooring: Hardwood
Interior area
- Total interior livable area: 2,165 sqft
Property
Parking
- Parking features: Attached, Garage, Off Street
- Has attached garage: Yes
- Details: Contact manager
Features
- Patio & porch: Patio
Details
- Additional structures: Garage(s)
- Parcel number: 0721214002
Construction
Type & style
- Home type: Townhouse
- Property subtype: Townhouse
Building
Management
- Pets allowed: Yes
Community & HOA
HOA
- Amenities included: Parking
Location
- Region: Aurora
Financial & listing details
- Lease term: 1 Year
Price history
| Date | Event | Price |
|---|---|---|
| 7/22/2026 | Listed for rent | $3,000+5.3%$1/sqft |
Source: Zillow Rentals Report a problem | ||
| 8/5/2025 | Listing removed | $2,850$1/sqft |
Source: Zillow Rentals Report a problem | ||
| 6/28/2025 | Listed for rent | $2,850-3.4%$1/sqft |
Source: Zillow Rentals Report a problem | ||
| 6/28/2025 | Listing removed | $2,950$1/sqft |
Source: Zillow Rentals Report a problem | ||
| 6/22/2025 | Listed for rent | $2,950+9.3%$1/sqft |
Source: Zillow Rentals Report a problem | ||
| 7/9/2023 | Listing removed | -- |
Source: Zillow Rentals Report a problem | ||
| 6/19/2023 | Listed for rent | $2,700$1/sqft |
Source: Zillow Rentals Report a problem | ||
| 7/8/2010 | Sold | $265,000$122/sqft |
Source: Public Record Report a problem | ||
Neighborhood: 60504
Nearby schools
GreatSchools rating
- 8/10Owen Elementary SchoolGrades: K-5Distance: 3.5 mi
- 8/10Thayer J Hill Middle SchoolGrades: 6-8Distance: 2 mi
- 9/10Metea Valley High SchoolGrades: 9-12Distance: 2.4 mi