Grayson Park in Leland presents the Belmont! The Belmont is a one-level townhome with an open-concept kitchen, living, and dining area, perfect for entertaining. The primary bedroom suite at the back has a walk-in closet and a private bathroom. The second bedroom is at the front, along with a flex room that can be used as an office or extra living space. Enjoy the outdoors from your covered porch and fenced-in backyard. If you're seeking a single-level townhome with a versatile design, the Belmont is an excellent option.
Discover the allure of Grayson Park, located in a fast-growing area and surrounded by nature. Grayson Park is a lively yet leisurely community, offering an ideal living environment. Residents have access to a range of amenities such as a well-equipped clubhouse, a fitness room, a spacious competition swimming pool, a kiddie pool, a hot tub, a sports court, a playground, and nature inspired walking paths. Home Is Connected® Smart Home Technology is included in your new home and comes with an industry-leading suite of smart home products including touchscreen interface, video doorbell, front door light, z-wave t-stat, & door lock all controlled by included Alexa Pop and smartphone app with voice!
Sold for $249,990
$249,990
4258 Coralbead Lane Unit 2302, Leland, NC 28451
3beds
1,186sqft
Townhouse
Built in 2024
3,920 Square Feet Lot
$250,800 Zestimate®
$211/sqft
$1,796 Estimated rent
Home value
$250,800
$226,000 - $278,000
$1,796/mo
Zestimate® history
Owner options
List your home for rent
$1,796/mo
Rent Zestimate®
Find your next renter with Zillow Rental Manager. Plus, with online applications, you can quickly screen prospective tenants – for free.
$1,796/mo
Rent Zestimate®
Refinance and save
$1,564/mo
Est. payment
Refinancing to a lower rate could help reduce your monthly payments and save thousands over the life of the loan.
$1,564/mo
Est. payment
Explore your selling options
Work with a Zillow partner agent
Leverage their expertise and Zillow's premium Showcase listings to get your home seen by more buyers.
Get startedList with your own agent
Get your home in front of millions of buyers by listing it on Zillow.
Learn how to do itSell it yourself
Take full control of how buyers see your home on Zillow by listing For Sale by Owner (FSBO).
List your homeWhat's special
Kiddie poolHot tubSports courtOpen-concept kitchenCompetition swimming poolPrimary bedroom suiteWalk-in closet
Zillow last checked:
Listing updated:
Listed by:
Team D.R. Horton 910-742-7946,
D.R. Horton, Inc
Bought with:
Zeynep Chadwick, 320019
Advantage Rentals LLC
Source: Hive MLS,MLS#: 100472922 Originating MLS: Cape Fear Realtors MLS, Inc.
Originating MLS: Cape Fear Realtors MLS, Inc.Facts & features
Interior
Bedrooms & bathrooms
- Bedrooms: 3
- Bathrooms: 2
- Full bathrooms: 2
Rooms
- Room types: Master Bedroom, Bedroom 2, Bedroom 3, Kitchen, Living Room
Primary bedroom
- Level: First
- Dimensions: 12.5 x 11.5
Bedroom 2
- Level: First
- Dimensions: 11.5 x 9.8
Bedroom 3
- Level: First
- Dimensions: 9.9 x 9.1
Kitchen
- Level: First
- Dimensions: 12 x 12
Living room
- Level: First
- Dimensions: 14.4 x 16.1
Heating
- Heat Pump
Cooling
- Heat Pump
Appliances
- Included: Electric Oven, Built-In Microwave, Dishwasher
Features
- Master Downstairs, Walk-in Closet(s), High Ceilings, Solid Surface, Kitchen Island, Pantry, Walk-in Shower, Walk-In Closet(s)
- Flooring: Carpet, LVT/LVP
- Windows: Thermal Windows
- Basement: None
- Attic: Pull Down Stairs
- Has fireplace: No
- Fireplace features: None
Interior area
- Total structure area: 1,186
- Total interior livable area: 1,186 sqft
Property
Parking
- Total spaces: 1
- Parking features: Concrete
Features
- Levels: One
- Stories: 1
- Patio & porch: Covered
- Fencing: Back Yard,Vinyl
Lot
- Size: 3,920 Square Feet
Details
- Parcel number: 057ag098
- Zoning: R-7
- Special conditions: Standard
Construction
Type & style
- Home type: Townhouse
- Property subtype: Townhouse
Materials
- Vinyl Siding
- Foundation: Slab
- Roof: Shingle
Condition
- New construction: Yes
- Year built: 2024
Utilities & green energy
- Sewer: Public Sewer
- Water: Public
- Utilities for property: Sewer Available, Water Available
Green energy
- Green verification: HERS Index Score
- Energy efficient items: Lighting, Thermostat
Community & HOA
Community
- Security: Smoke Detector(s)
- Subdivision: Grayson Park
HOA
- Has HOA: Yes
- Amenities included: Clubhouse, Pool, Fitness Center, Maintenance Common Areas, Maintenance Roads, Playground, Street Lights, Tennis Court(s)
- HOA fee: $2,856 monthly
- HOA name: CAMS
- HOA phone: 877-672-2267
Location
- Region: Leland
Financial & listing details
- Price per square foot: $211/sqft
- Tax assessed value: $15,000
- Date on market: 8/15/2025
- Cumulative days on market: 63 days
- Listing agreement: Exclusive Right To Sell
- Listing terms: Cash,Conventional,FHA,VA Loan
- Road surface type: Paved
Price history
| Date | Event | Price |
|---|---|---|
| 3/7/2025 | Sold | $249,990-7.4%$211/sqft |
Source:  Hive MLS #100472922 Report a problem Hive MLS #100472922 Report a problem | ||
| 1/15/2025 | Pending sale | $269,9900%$228/sqft |
Source: Hive MLS #100472922 Report a problem | ||
| 12/2/2024 | Price change | $269,999+0%$228/sqft |
Source:  DR Horton Report a problem DR Horton Report a problem | ||
| 11/25/2024 | Listed for sale | $269,990$228/sqft |
Source: Hive MLS #100472922 Report a problem | ||
| 11/6/2024 | Pending sale | $269,990$228/sqft |
Source: Hive MLS #100472922 Report a problem | ||
| 10/25/2024 | Price change | $269,9900%$228/sqft |
Source: Hive MLS #100472922 Report a problem | ||
| 10/23/2024 | Price change | $269,999-7.8%$228/sqft |
Source: DR Horton Report a problem | ||
| 7/6/2024 | Listed for sale | $292,990$247/sqft |
Source: DR Horton Report a problem | ||
Public tax history
Tax history is unavailable.
Neighborhood: 28451
Nearby homes
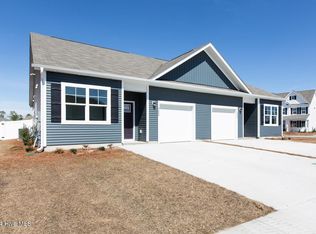
- $249,9993 bd2 ba1.1k sqft4262 Coralbead Ln UNIT 2301, Leland, NC 28451Sold
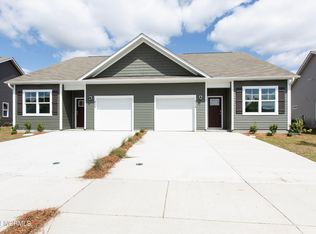
- $269,9903 bd2 ba1.1k sqft4254 Coralbead Ln UNIT 2401, Leland, NC 28451Sold
- $292,0003 bd2 ba1.1k sqft4270 Coralbead Ln, Leland, NC 28451Sold
- $268,9903 bd2 ba1.1k sqft4250 Coralbead Ln UNIT 2402, Leland, NC 28451Sold
- $288,2903 bd2 ba1.1k sqft4265 Coralbead Ln LOT 1801, Leland, NC 28451Sold
- $422,9995 bd3 ba2.6k sqft4352 Coralbead Ln LOT 103, Leland, NC 28451Sold
- $269,9903 bd2 ba1.1k sqft4261 Coralbead Ln UNIT 1702, Leland, NC 28451Sold
- $270,0003 bd2 ba1.1k sqft4269 Coralbead Ln, Leland, NC 28451Sold
Nearby schools
GreatSchools rating
- 4/10Town Creek MiddleGrades: 5-8Distance: 4 mi
- 4/10North Brunswick HighGrades: 9-12Distance: 5.4 mi
- 8/10Town Creek ElementaryGrades: K-4Distance: 4.1 mi
Schools provided by the listing agent
- Elementary: Town Creek
- Middle: Leland
- High: North Brunswick
Source: Hive MLS. This data may not be complete. We recommend contacting the local school district to confirm school assignments for this home.
Get a cash offer in 3 minutes
Find out how much your home could sell for in as little as 3 minutes with a no-obligation cash offer.
Estimated market value
$250,800
Get a cash offer in 3 minutes
Find out how much your home could sell for in as little as 3 minutes with a no-obligation cash offer.
Estimated market value
$250,800
- North Carolina
- Brunswick County
- Leland
- 28451
- 4258 Coralbead Lane Unit 2302
Nearby cities
Nearby zip codes
Other Leland Topics
