Embrace the mountain lifestyle with this exquisite corner lot single-family home nestled in the peaceful Cardiff Glen neighborhood of Glenwood Springs. A rare gem in proximity to the exhilarating Sunlight Ski Resort and the world-class slopes of Aspen/Snowmass, Beaver Creek, and Vail, this property promises the ultimate Colorado living experience.
Spanning 2,058 square feet, this meticulously maintained home boasts a layout designed for comfort and functionality. Upstairs, find solace in three cozy bedrooms and two well-appointed bathrooms, promising privacy and rest for all family members. The main floor is a testament to open-concept living, featuring highest quality wood floors that lead to two large sliding doors. These doors not only flood the space with natural light but also provide seamless access to the inviting front porch that gracefully wraps around to the side, and the extended back deck, designed for unforgettable BBQs and serene outdoor relaxation.
The kitchen comes equipped with a new stove and microwave, updated countertops, adding a touch of elegance to the space. The home's uniqueness extends to its detached two-car garage, offering the potential to build an ADU above, a rare feature in the neighborhood that adds incredible value and versatility to the property.
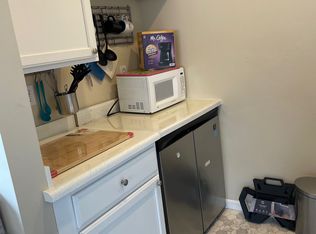
But the surprises don't end here. This home stands out with its 672 square foot finished basement studio, complete with a kitchenette and bathroom with radiant heat, and an adaptable open living area. Whether you envision a vibrant studio space, a separate living room, or an additional bedroom, this area adapts to your vision. Plus, a conveniently separated laundry room enhances the functionality of the space, accessible from upstairs without disturbing the studio's tranquility.
Freshly renovated and in excellent condition, this home is receiving its final touches to ensure it's ready for you. Don't miss the opportunity to own this stunning home in Cardiff Glen, where convenience meets mountain tranquility, all within reach of Colorado's most sought-after recreation destinations.
Sold for $715,000
$715,000
4258 Fanning Pl, Glenwood Springs, CO 81601
3beds
2,058sqft
Single Family Residence
Built in 2005
3,484 Square Feet Lot
$786,300 Zestimate®
$347/sqft
$3,371 Estimated rent
Home value
$786,300
$747,000 - $826,000
$3,371/mo
Zestimate® history
Owner options
List your home for rent
$3,371/mo
Rent Zestimate®
Find your next renter with Zillow Rental Manager. Plus, with online applications, you can quickly screen prospective tenants – for free.
$3,371/mo
Rent Zestimate®
Refinance and save
$4,298/mo
Est. payment
Refinancing to a lower rate could help reduce your monthly payments and save thousands over the life of the loan.
$4,298/mo
Est. payment
Explore your selling options
Work with a Zillow partner agent
Leverage their expertise and Zillow's premium Showcase listings to get your home seen by more buyers.
Get startedList with your own agent
Get your home in front of millions of buyers by listing it on Zillow.
Learn how to do itSell it yourself
Take full control of how buyers see your home on Zillow by listing For Sale by Owner (FSBO).
List your homeWhat's special
Beaver creekCardiff glenFront porchRadiant heatColorado living experienceOpen - concept livingNew stove
Zillow last checked:
Listing updated:
Listed by:
Tobias Rimkus (970)355-3360,
Rimkus Real Estate Group,
Dyna Sanchez-Rimkus 970-300-8113,
Rimkus Real Estate Group
Bought with:
Mike Eaton, FA.100069720
Slifer Smith & Frampton RFV
Source: AGSMLS,MLS#: 182862
Facts & features
Interior
Bedrooms & bathrooms
- Bedrooms: 3
- Bathrooms: 3
- Full bathrooms: 2
- 1/2 bathrooms: 1
Heating
- Radiant, Natural Gas, Forced Air
Cooling
- Central Air
Appliances
- Laundry: Inside
Features
- Basement: Finished
- Has fireplace: No
Interior area
- Total structure area: 2,058
- Total interior livable area: 2,058 sqft
- Finished area above ground: 1,372
- Finished area below ground: 686
Property
Parking
- Total spaces: 2
- Parking features: Garage
- Garage spaces: 2
Lot
- Size: 3,484 Square Feet
- Features: Corner Lot, Landscaped
Details
- Parcel number: 218527223018
- Zoning: PUD
Construction
Type & style
- Home type: SingleFamily
- Property subtype: Single Family Residence
Materials
- Vinyl Siding, Frame
- Roof: Composition
Condition
- Excellent
- New construction: No
- Year built: 2005
Utilities & green energy
- Water: Public
- Utilities for property: Cable Available
Community & HOA
Community
- Security: Security System
- Subdivision: Cardiff Glen
HOA
- Has HOA: Yes
- Services included: Management, Trash, Snow Removal, Maintenance Grounds
- HOA fee: $135 monthly
Location
- Region: Glenwood Springs
Financial & listing details
- Price per square foot: $347/sqft
- Tax assessed value: $713,330
- Annual tax amount: $2,882
- Date on market: 3/12/2024
- Listing terms: New Loan,Cash
- Inclusions: Ceiling Fan, Refrigerator, Washer, Window Coverings, Range, Microwave, Dishwasher
Price history
| Date | Event | Price |
|---|---|---|
| 5/9/2024 | Sold | $715,000-4%$347/sqft |
Source: AGSMLS #182862 Report a problem | ||
| 4/11/2024 | Contingent | $745,000$362/sqft |
Source: AGSMLS #182862 Report a problem | ||
| 3/12/2024 | Listed for sale | $745,000+272.5%$362/sqft |
Source: AGSMLS #182862 Report a problem | ||
| 10/3/2011 | Sold | $200,000+2.6%$97/sqft |
Source: Public Record Report a problem | ||
| 7/29/2011 | Listed for sale | $195,000-56.4%$95/sqft |
Source: isNowListed.com Report a problem | ||
| 7/7/2011 | Sold | $446,922+2.7%$217/sqft |
Source: Public Record Report a problem | ||
| 4/9/2008 | Sold | $435,000+12.3%$211/sqft |
Source: Public Record Report a problem | ||
| 4/30/2007 | Sold | $387,500+13.9%$188/sqft |
Source: Public Record Report a problem | ||
| 3/13/2006 | Sold | $340,171$165/sqft |
Source: Public Record Report a problem | ||
Public tax history
| Year | Property taxes | Tax assessment |
|---|---|---|
| 2025 | $3,319 +15.1% | $44,590 +11.7% |
| 2024 | $2,883 | $39,920 |
| 2023 | $2,883 +14.6% | $39,920 +28.1% |
| 2022 | $2,515 +11.4% | $31,170 -2.8% |
| 2021 | $2,258 | $32,070 +5.3% |
| 2020 | $2,258 | $30,470 |
| 2019 | $2,258 -0.8% | $30,470 +11.2% |
| 2018 | $2,276 +12.4% | $27,390 |
| 2017 | $2,025 +6.4% | $27,390 +7.4% |
| 2016 | $1,904 | $25,510 |
| 2015 | -- | $25,510 +49% |
| 2014 | -- | $17,120 |
| 2013 | -- | $17,120 -22.7% |
| 2012 | -- | $22,160 |
| 2011 | -- | $22,160 -36% |
| 2010 | $1,855 +16.8% | $34,620 |
| 2009 | $1,588 -0.1% | $34,620 +25.3% |
| 2008 | $1,590 +22.5% | $27,620 |
| 2007 | $1,299 | $27,620 +27.5% |
| 2006 | -- | $21,660 +57.4% |
| 2005 | -- | $13,760 |
Find assessor info on the county website
Neighborhood: 81601
Nearby homes
- $---- bd1 ba480 sqft4262 Fanning Pl #B, Glenwood Springs, CO 81601Off Market

- $890,5003 bd4 ba2k sqft4262 Fanning Pl, Glenwood Springs, CO 81601Off Market
- $786,2003 bd4 ba2k sqft4266 Fanning Pl, Glenwood Springs, CO 81601Off Market

- $849,6003 bd4 ba480 sqft4259 Clark St, Glenwood Springs, CO 81601Off Market
- $788,6003 bd2 ba1.6k sqft4263 Clark St, Glenwood Springs, CO 81601Off Market
- $770,1003 bd4 ba2k sqft4270 Fanning Pl, Glenwood Springs, CO 81601Off Market
- $736,6003 bd3 ba2k sqft1435 Teeters Ln, Glenwood Springs, CO 81601Off Market
- $762,3004 bd3 ba1.3k sqft4267 Clark St, Glenwood Springs, CO 81601Off Market
Nearby schools
GreatSchools rating
- 5/10Sopris Elementary SchoolGrades: PK-5Distance: 0.1 mi
- 5/10Glenwood Springs Middle SchoolGrades: 6-8Distance: 4.5 mi
- 6/10Glenwood Springs High SchoolGrades: 9-12Distance: 2.2 mi


Get pre-qualified for a loan
At Zillow Home Loans, we can pre-qualify you in as little as 5 minutes with no impact to your credit score.An equal housing lender. NMLS #10287.
Sell for more on Zillow
Get a Zillow Showcase℠ listing at no additional cost and you could sell for .
$786,300
2% more
+$15,726
With Zillow Showcase(estimated)
$802,026
- Colorado
- Garfield County
- Glenwood Springs
- 81601
- 4258 Fanning Pl
Nearby cities
Nearby neighborhoods
Nearby zip codes
Other Glenwood Springs Topics
- Apartments for Rent in 81601
- Houses for Sale in 81601
- Houses for Rent in 81601
- 81601 Real Estate
- Glenwood Springs Condos
- Houses for Sale in Glenwood Springs
- Newest Listings in Glenwood Springs
- Glenwood Springs Home Values
- Glenwood Springs Real Estate Agents
- Glenwood Springs Refinance
- Glenwood Springs Mortgage Rates
