Charming 4-Bed, 2-Bath Brick Ranch on Nearly 1 Acre – Country Living at Its Best! Nestled on a scenic and serene private side street, this 4-bedroom, 2-bath brick ranch offers peaceful country living on just under an acre. Built in 1976 and lovingly maintained by the original owners, this home features a spacious entry family room and a cozy wood-burning stove for chilly winter nights.
The primary suite was added a few years after construction and includes its own split-level heating and cooling for year-round comfort. Major updates include a new a/c with heat pump (2021), a new refrigerator (2024), and a built-in microwave (2023).
Enjoy beautiful views from the sunroom out back and take advantage of the oversized 2-car garage with bonus workshop or storage space. While the home is priced to reflect needed updates, it offers strong bones and endless potential in a truly tranquil setting. Don’t miss this opportunity to own a slice of country paradise—schedule your showing today!
Sold for $230,000
$230,000
4258 Ford Ave, Greenville, OH 45331
4beds
1,740sqft
Single Family Residence
Built in 1976
0.92 Acres Lot
$277,700 Zestimate®
$132/sqft
$1,663 Estimated rent
Home value
$277,700
$250,000 - $303,000
$1,663/mo
Zestimate® history
Owner options
List your home for rent
$1,663/mo
Rent Zestimate®
Find your next renter with Zillow Rental Manager. Plus, with online applications, you can quickly screen prospective tenants – for free.
$1,663/mo
Rent Zestimate®
Refinance and save
$1,522/mo
Est. payment
Refinancing to a lower rate could help reduce your monthly payments and save thousands over the life of the loan.
$1,522/mo
Est. payment
Explore your selling options
Work with a Zillow partner agent
Leverage their expertise and Zillow's premium Showcase listings to get your home seen by more buyers.
Get startedList with your own agent
Get your home in front of millions of buyers by listing it on Zillow.
Learn how to do itSell it yourself
Take full control of how buyers see your home on Zillow by listing For Sale by Owner (FSBO).
List your homeWhat's special
Zillow last checked:
Listing updated:
Listed by:
Jason Gelhar 937-776-3810,
Howard Hanna Real Estate Serv
Bought with:
Darren Leis, 2010003874
Leis Realty Company
Source: DABR MLS,MLS#: 937956 Originating MLS: Dayton Area Board of REALTORS
Originating MLS: Dayton Area Board of REALTORSFacts & features
Interior
Bedrooms & bathrooms
- Bedrooms: 4
- Bathrooms: 2
- Full bathrooms: 2
- Main level bathrooms: 2
Bedroom
- Level: Main
- Dimensions: 20 x 14
Bedroom
- Level: Main
- Dimensions: 14 x 12
Bedroom
- Level: Main
- Dimensions: 13 x 12
Bedroom
- Level: Main
- Dimensions: 9 x 15
Dining room
- Level: Main
- Dimensions: 15 x 15
Family room
- Level: Main
- Dimensions: 24 x 16
Heating
- Baseboard, Electric, Forced Air, Heat Pump, Radiant
Cooling
- Central Air, Heat Pump
Features
- Basement: Crawl Space
- Has fireplace: Yes
- Fireplace features: Wood Burning
Interior area
- Total structure area: 1,740
- Total interior livable area: 1,740 sqft
Property
Parking
- Total spaces: 2
- Parking features: Attached, Garage, Two Car Garage, Storage
- Attached garage spaces: 2
Features
- Levels: One
- Stories: 1
Lot
- Size: 0.92 Acres
- Dimensions: 160 x 249
Details
- Parcel number: L82021121000011600
- Zoning: Residential
- Zoning description: Residential
Construction
Type & style
- Home type: SingleFamily
- Property subtype: Single Family Residence
Materials
- Brick
Condition
- Year built: 1976
Utilities & green energy
- Electric: 220 Volts in Garage
- Sewer: Septic Tank
- Water: Well
- Utilities for property: Septic Available, Water Available
Community & HOA
Community
- Subdivision: Byrket Hills Estates
HOA
- Has HOA: No
Location
- Region: Greenville
Financial & listing details
- Price per square foot: $132/sqft
- Tax assessed value: $187,220
- Annual tax amount: $1,918
- Date on market: 6/30/2025
- Date available: 07/08/2025
- Listing terms: Conventional
Price history
| Date | Event | Price |
|---|---|---|
| 9/26/2025 | Sold | $230,000-3.8%$132/sqft |
Source:  DABR MLS #937956 Report a problem DABR MLS #937956 Report a problem | ||
| 7/1/2025 | Listed for sale | $239,000$137/sqft |
Source: DABR MLS #937956 Report a problem | ||
Public tax history
| Year | Property taxes | Tax assessment |
|---|---|---|
| 2024 | $1,918 -1% | $65,530 |
| 2023 | $1,937 +23.3% | $65,530 +31.3% |
| 2022 | $1,571 -0.4% | $49,890 |
| 2021 | $1,578 -0.2% | $49,890 |
| 2020 | $1,582 +20.3% | $49,890 +15.7% |
| 2019 | $1,314 -5.1% | $43,130 |
| 2018 | $1,385 +13.8% | $43,130 |
| 2017 | $1,217 | $43,130 +9.1% |
| 2016 | $1,217 -0.2% | $39,520 |
| 2015 | $1,219 -0.1% | $39,520 |
| 2014 | $1,220 -2.2% | $39,520 +0.7% |
| 2013 | $1,247 +20.6% | $39,240 |
| 2012 | $1,034 -0.3% | $39,240 |
| 2011 | $1,037 -22.9% | $39,240 -21.2% |
| 2010 | $1,344 | $49,810 |
Find assessor info on the county website
Neighborhood: 45331
Nearby homes
- $273,7003 bd2 ba1.5k sqft4261 Alana Dr, Greenville, OH 45331Off Market
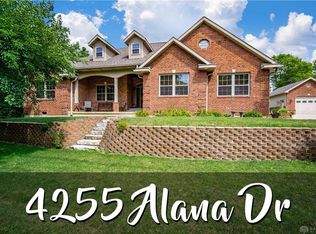
- $468,7003 bd3 ba2.2k sqft4255 Alana Dr, Greenville, OH 45331Off Market
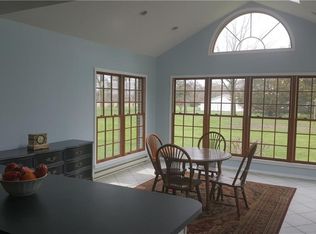
- $307,4003 bd2 ba1.6k sqft4257 Ford Ave, Greenville, OH 45331Off Market
- $277,0003 bd2 ba1.4k sqft4266 Ford Ave, Greenville, OH 45331Off Market
- $16,640-- bd-- ba-- sqftAlana, Greenville, OH 45331Off Market
- $4,520-- bd-- ba-- sqftAlana, --, OH 45331Off Market
- $247,0003 bd2 ba1.3k sqft4265 Ford Ave, Greenville, OH 45331Off Market
- $224,0003 bd2 ba1.3k sqft4271 Alana Dr, Greenville, OH 45331Off Market
Nearby schools
GreatSchools rating
- 5/10Greenville Elementary SchoolGrades: PK-4Distance: 5.8 mi
- 5/10Greenville Junior High SchoolGrades: 5-8Distance: 5.8 mi
- 4/10Greenville Senior High SchoolGrades: 9-12Distance: 5.3 mi
Schools provided by the listing agent
- District: Greenville
Source: DABR MLS. This data may not be complete. We recommend contacting the local school district to confirm school assignments for this home.


Get pre-qualified for a loan
At Zillow Home Loans, we can pre-qualify you in as little as 5 minutes with no impact to your credit score.An equal housing lender. NMLS #10287.
- Ohio
- Darke County
- Greenville
- 45331
- 4258 Ford Ave
Nearby cities
Nearby zip codes
Other Greenville Topics
