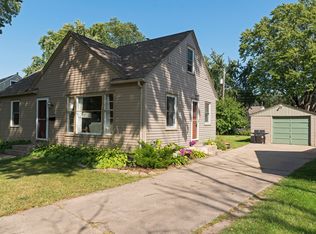
Welcome to 4258 Islemount Place, tucked away in quiet neighborhood in Robbinsdale! This charming 3-bedroom, 1-bath, 1.5-story home offers a great combination of comfortable living space, convenient location, and future potential. The unfinished basement provides plenty of room for storage or the opportunity to create additional finished living space. A detached 2-car garage offers ample parking and the fully fenced yard is great for pets, kids and privacy. Enjoy being conveniently located near local parks, lakes, shopping, dining, and everyday amenities in downtown Robbinsdale, with easy access to the highway as well. You will have peace of mind knowing the owner has taken care of a number of significant updates: roof (2020), AC (2021), windows (2024-2026), water softener and whole home filtration system (2025), washer/dryer (2025), water heater (2026), brand new kitchen appliances (2026), furnace (2026) and more! Full list of improvements available by request or in the agent supplements. Inquire about details on a forgivable grant to purchase this home through Old National Bank up to $15,000 if you meet income qualifications. Whether you're a first-time buyer or looking for a move-in ready home you can make your own, this Robbinsdale property is ready for its next chapter!
Active
$299,900
4258 Islemount Pl, Robbinsdale, MN 55422
3beds
1,386sqft
Single Family
Built in 1950
9,147 Square Feet Lot
$301,800 Zestimate®
$216/sqft
$-- HOA
What's special
- 34 days
- 337
- 21
Zillow last checked:
Listing updated:
Listed by:
Michael Jon Juliff 612-655-3309,
Jason Mitchell Group
Source: NorthstarMLS as distributed by MLS GRID,MLS#: 7136935
Facts & features
Interior
Bedrooms & bathrooms
- Bedrooms: 3
- Bathrooms: 1
- Full bathrooms: 1
Bedroom
- Level: Main
- Area: 132 Square Feet
- Dimensions: 12x11
Bedroom 2
- Level: Main
- Area: 120 Square Feet
- Dimensions: 12x10
Bedroom 3
- Level: Upper
- Area: 180 Square Feet
- Dimensions: 18x10
Flex room
- Level: Main
- Area: 180 Square Feet
- Dimensions: 18x10
Kitchen
- Level: Main
- Area: 112 Square Feet
- Dimensions: 14x8
Living room
- Level: Main
- Area: 130 Square Feet
- Dimensions: 13x10
Other
- Level: Basement
Heating
- Forced Air
Cooling
- Central Air
Features
- Basement: Block,Full,Unfinished
- Has fireplace: No
Interior area
- Total structure area: 2,398
- Total interior livable area: 1,386 sqft
- Finished area above ground: 1,386
- Finished area below ground: 0
Property
Parking
- Total spaces: 2
- Parking features: Detached Garage
- Garage spaces: 2
Accessibility
- Accessibility features: None
Features
- Levels: One and One Half
- Stories: 1.5
- Patio & porch: Patio
- Fencing: Full
Lot
- Size: 9,147 Square Feet
- Dimensions: 168 x 54
- Features: Tree Coverage - Light
Details
- Foundation area: 1012
- Parcel number: 0602924110015
- Zoning description: Residential-Single Family
Construction
Type & style
- Home type: SingleFamily
- Property subtype: Single Family
Materials
- Roof: Age 8 Years or Less
Condition
- New construction: No
- Year built: 1950
Utilities & green energy
- Gas: Natural Gas
- Sewer: City Sewer/Connected
- Water: City Water/Connected
Community & HOA
Community
- Subdivision: Islemount Park Add To Robbins
HOA
- Has HOA: No
Location
- Region: Robbinsdale
Financial & listing details
- Price per square foot: $216/sqft
- Tax assessed value: $281,100
- Annual tax amount: $4,202
- Date on market: 9/14/2026
Estimated market value
$301,800
$287,000 - $317,000
$2,171/mo
Price history
| Date | Event | Price |
|---|---|---|
| 9/18/2026 | Listed for sale | $299,900-3.2%$216/sqft |
Source:  NorthstarMLS as distributed by MLS GRID #7136935 Report a problem | ||
| 6/20/2024 | Listing removed | -- |
Source: NorthstarMLS as distributed by MLS GRID #6499908 Report a problem | ||
| 5/30/2024 | Price change | $309,900-3.1%$224/sqft |
Source: NorthstarMLS as distributed by MLS GRID #6499908 Report a problem | ||
| 5/7/2024 | Price change | $319,900-1.6%$231/sqft |
Source: NorthstarMLS as distributed by MLS GRID #6499908 Report a problem | ||
| 4/18/2024 | Price change | $325,000-1.5%$234/sqft |
Source: NorthstarMLS as distributed by MLS GRID #6499908 Report a problem | ||
| 3/28/2024 | Price change | $330,000-2.9%$238/sqft |
Source: NorthstarMLS as distributed by MLS GRID #6499908 Report a problem | ||
| 3/13/2024 | Price change | $340,000-10.5%$245/sqft |
Source: NorthstarMLS as distributed by MLS GRID #6499908 Report a problem | ||
| 3/7/2024 | Listed for sale | $379,900+74.3%$274/sqft |
Source: NorthstarMLS as distributed by MLS GRID #6499908 Report a problem | ||
| 11/13/2018 | Sold | $217,900+1.4%$157/sqft |
Source: NorthstarMLS as distributed by MLS GRID #5000458 Report a problem | ||
| 10/23/2018 | Pending sale | $214,900$155/sqft |
Source: RE/MAX Results #5000458 Report a problem | ||
| 9/27/2018 | Price change | $214,900-4.4%$155/sqft |
Source: RE/MAX Results #5000458 Report a problem | ||
| 9/5/2018 | Listed for sale | $224,900+70.4%$162/sqft |
Source: RE/MAX Results #5000458 Report a problem | ||
| 1/11/2001 | Sold | $132,000$95/sqft |
Source: Public Record Report a problem | ||
Public tax history
| Year | Property taxes | Tax assessment |
|---|---|---|
| 2026 | $4,202 +2% | $281,100 -2% |
| 2025 | $4,118 +9.9% | $286,700 -2.3% |
| 2024 | $3,747 +5.5% | $293,400 +4% |
| 2023 | $3,553 +18.5% | $282,100 +4.5% |
| 2022 | $2,998 +7.8% | $270,000 +22.7% |
| 2021 | $2,781 -4.8% | $220,000 +8.4% |
| 2020 | $2,923 +5.1% | $203,000 -4.2% |
| 2019 | $2,781 -4.8% | $212,000 +9.3% |
| 2018 | $2,923 +27.1% | $194,000 +30.2% |
| 2017 | $2,300 +11% | $149,000 +3.5% |
| 2016 | $2,073 -2% | $144,000 -4% |
| 2015 | $2,115 -4.1% | $150,000 +35.1% |
| 2014 | $2,206 +10.3% | $111,000 -17.2% |
| 2013 | $2,000 -5.4% | $134,000 -7.6% |
| 2012 | $2,115 -5.3% | $145,000 -5.2% |
| 2011 | $2,233 -8% | $153,000 -15% |
| 2010 | $2,427 +5.1% | $180,000 |
| 2009 | $2,310 -1.6% | $180,000 -5.5% |
| 2006 | $2,347 +14.5% | $190,500 +15% |
| 2005 | $2,050 +6.2% | $165,700 +15% |
| 2004 | $1,930 +12.8% | $144,100 +12% |
| 2002 | $1,711 -49.8% | $128,700 |
| 2001 | $3,411 | -- |
Find assessor info on the county website
Monthly payment
Est. payment
Payment breakdown
Explore the cost of this home by adjusting the details. Changes won't be saved.Climate risks
Neighborhood: 55422
Similar homes
- $305,0003 bd1 ba1.4k sqft3947 Yates Ave N, Robbinsdale, MN 55422For Sale

 MLS ID #7155549, Elisabeth Feldkamp, RE/MAX Results. NorthstarMLS as distributed by MLS GRID
- $299,9004 bd2 ba1.5k sqft3745 Orchard Ave N, Robbinsdale, MN 55422For Sale
 MLS ID #7098617, Derek Eley, Mitchell Realty LLC. NorthstarMLS as distributed by MLS GRID
- $329,0003 bd2 ba1.7k sqft2733 Parkview Blvd, Robbinsdale, MN 55422For Sale
 MLS ID #7121525, Rita M Marr Gehrke, Coldwell Banker Realty - Southwest Regional. NorthstarMLS as distributed by MLS GRID
- $278,0003 bd2 ba1.6k sqft4928 Abbott Ave N, Brooklyn Center, MN 55429For Sale
 MLS ID #7136545, Kerby & Cristina Real Estate Experts, RE/MAX Results. NorthstarMLS as distributed by MLS GRID
- $279,9002 bd1 ba1.1k sqft2953 Ewing Ave N, Robbinsdale, MN 55422For SaleMLS ID #7134958, Kari Cartier, Coldwell Banker Realty - Southwest Regional. NorthstarMLS as distributed by MLS GRID
- $310,0004 bd1 ba1.8k sqft5301 Brooklyn Blvd, Brooklyn Center, MN 55429For SaleMLS ID #7141795, Kathryn Zebrev, Real Broker, LLC. NorthstarMLS as distributed by MLS GRID
- $299,9005 bd2 ba2k sqft6516 Georgia Ave N, Brooklyn Park, MN 55428For SaleMLS ID #7115272, Capecchi & Company, EXP Realty, LLC. NorthstarMLS as distributed by MLS GRID
- $299,9003 bd2 ba1.4k sqft7740 Regent Ave N, Brooklyn Park, MN 55443For SaleMLS ID #7153510, Daniel J Bachmann, Luke Real Estate. NorthstarMLS as distributed by MLS GRID
- $299,9002 bd2 ba1.3k sqft5719 Northport Dr, Brooklyn Center, MN 55429For SaleMLS ID #7118584, Gregory W Schmidt, Exit Northstar Realty. NorthstarMLS as distributed by MLS GRID
- $299,9003 bd1 ba1.4k sqft5323 4th St NE, Fridley, MN 55421For SaleMLS ID #7117315, Harley Hutchinson, eXp Realty. NorthstarMLS as distributed by MLS GRID
- $329,9003 bd2 ba1.3k sqft3117 Jersey Ave N, Crystal, MN 55427For SaleMLS ID #7126077, Brad Lacher, Real Broker, LLC. NorthstarMLS as distributed by MLS GRID
- $299,9003 bd1 ba1.4k sqft2431 Ridge Ln, Mounds View, MN 55112For SaleMLS ID #7153324, Caitlin Margaret McGuire, Keller Williams Realty Integrity Lakes. NorthstarMLS as distributed by MLS GRID
- $294,9004 bd2 ba1.6k sqft1720 69th Ave N, Brooklyn Center, MN 55430For SaleMLS ID #7096442, Bryan Vant Hof, RE/MAX Advantage Plus. NorthstarMLS as distributed by MLS GRID
- $315,0004 bd2 ba1.9k sqft8820 60th Ave N, New Hope, MN 55428For SaleMLS ID #7100340, Kerby & Cristina Real Estate Experts, RE/MAX Results. NorthstarMLS as distributed by MLS GRID
- $289,9004 bd3 ba1.2k sqft3810 Thomas Ave N, Minneapolis, MN 55412For SaleMLS ID #7087867, Joe Mueller, RE/MAX Results. NorthstarMLS as distributed by MLS GRID
- $270,0004 bd2 ba1.2k sqft4357 Main St NE, Columbia Heights, MN 55421For SaleMLS ID #7126491, Nancy Rowbotham, RE/MAX Results. NorthstarMLS as distributed by MLS GRID
- $375,0004 bd2 ba1.6k sqft1913 Independence Ave N, Golden Valley, MN 55427For SaleMLS ID #7156098, Alex Murray, Engel & Volkers Blaine. NorthstarMLS as distributed by MLS GRID
- $349,9003 bd2 ba1.8k sqft4549 Nevada Ave N, New Hope, MN 55428For SaleMLS ID #7145841, Jesse Grumdahl, RE/MAX Advantage Plus. NorthstarMLS as distributed by MLS GRID
- $305,0003 bd2 ba1.5k sqft653 19th Ave NE, Minneapolis, MN 55418For SaleMLS ID #7063359, Cameron Voss, Edina Realty, Inc.. NorthstarMLS as distributed by MLS GRID
- $320,0003 bd2 ba1.5k sqft6911 E River Rd NE, Fridley, MN 55432For SaleMLS ID #7106998, Artemisa Boston, eXp Realty. NorthstarMLS as distributed by MLS GRID
