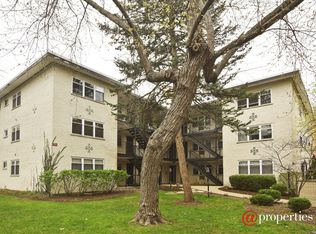
Welcome to this charming home in the heart of the historic Graceland West neighborhood, where beauty and convenience converge. This two-bedroom, one-bathroom home offers a perfect blend of modern upgrades and timeless character. As you enter, you are greeted with a burst of natural light flooding in from the skylight and oversized windows that showcase the gorgeous hardwood floors throughout. The open floor plan creates a seamless connection between the living, dining, and kitchen areas, providing the perfect setting for entertaining guests. The kitchen boasts sleek stainless steel appliances, offering both functionality and style. Cooking enthusiasts will appreciate the abundance of counter space and storage options available. The dining room features custom built-in shelves, providing an elegant touch and endless storage for your treasured belongings. Both bedrooms are king-size, ensuring ample space for a variety of furniture arrangements. Whether you envision a cozy bedroom sanctuary or take advantage of the built-in home office in the second bedroom, these generously proportioned rooms offer endless possibilities. Immerse yourself in the area's captivating history as you take a stroll along tree-lined streets and marvel at the parks, shops, restaurants, and charming residences that surround you. Please note that this home does not include a washer and dryer in the unit. However, on-site laundry facilities are available for your convenience.
Closed
$225,000
4258 N Greenview Ave APT 3D, Chicago, IL 60613
2beds
--sqft
Condominium, Single Family Residence
Built in 1966
-- sqft lot
$294,800 Zestimate®
$--/sqft
$2,417 Estimated rent
Home value
$294,800
$280,000 - $312,000
$2,417/mo
Zestimate® history
Owner options
List your home for rent
$2,417/mo
Rent Zestimate®
Find your next renter with Zillow Rental Manager. Plus, with online applications, you can quickly screen prospective tenants – for free.
$2,417/mo
Rent Zestimate®
Refinance and save
$2,012/mo
Est. payment
Refinancing to a lower rate could help reduce your monthly payments and save thousands over the life of the loan.
$2,012/mo
Est. payment
Explore your selling options
Work with a Zillow partner agent
Leverage their expertise and Zillow's premium Showcase listings to get your home seen by more buyers.
Get startedList with your own agent
Get your home in front of millions of buyers by listing it on Zillow.
Learn how to do itSell it yourself
Take full control of how buyers see your home on Zillow by listing For Sale by Owner (FSBO).
List your homeWhat's special
Oversized windowsModern upgradesCharming residencesBuilt-in home officeCustom built-in shelvesSleek stainless steel appliancesOpen floor plan
Zillow last checked:
Listing updated:
Listing courtesy of:
Emily Madigan 773-549-1855,
Baird & Warner
Bought with:
Christine Welch
Baird & Warner
Source: MRED as distributed by MLS GRID,MLS#: 11830242
Facts & features
Interior
Bedrooms & bathrooms
- Bedrooms: 2
- Bathrooms: 1
- Full bathrooms: 1
Primary bedroom
- Features: Flooring (Hardwood)
- Level: Main
- Area: 130 Square Feet
- Dimensions: 13X10
Bedroom 2
- Features: Flooring (Hardwood)
- Level: Main
- Area: 132 Square Feet
- Dimensions: 12X11
Dining room
- Features: Flooring (Hardwood)
- Level: Main
- Dimensions: COMBO
Foyer
- Level: Main
- Area: 32 Square Feet
- Dimensions: 4X8
Kitchen
- Features: Kitchen (Eating Area-Breakfast Bar, Galley, Pantry-Closet), Flooring (Slate)
- Level: Main
- Area: 64 Square Feet
- Dimensions: 8X8
Living room
- Features: Flooring (Hardwood)
- Level: Main
- Area: 504 Square Feet
- Dimensions: 24X21
Heating
- Steam, Baseboard, Indv Controls
Cooling
- Wall Unit(s)
Appliances
- Included: Range, Microwave, Dishwasher, Refrigerator, Freezer, Stainless Steel Appliance(s)
- Laundry: Common Area
Features
- Storage, Pantry
- Flooring: Hardwood
- Doors: Storm Door(s)
- Windows: Skylight(s)
- Basement: None
Interior area
- Total structure area: 0
Property
Accessibility
- Accessibility features: No Disability Access
Features
- Fencing: Fenced
Lot
- Features: Common Grounds, Garden
Details
- Additional structures: Storage
- Parcel number: 14173030301012
- Special conditions: None
Construction
Type & style
- Home type: Condo
- Property subtype: Condominium, Single Family Residence
Materials
- Brick
Condition
- New construction: No
- Year built: 1966
Utilities & green energy
- Electric: Circuit Breakers
- Water: Lake Michigan
Community & neighborhood
Location
- Region: Chicago
HOA & financial
HOA
- Has HOA: Yes
- HOA fee: $367 monthly
- Services included: Heat, Insurance, Exterior Maintenance, Lawn Care, Snow Removal
Other
Other facts
- Listing terms: Conventional
- Ownership: Condo
Price history
| Date | Event | Price |
|---|---|---|
| 8/16/2023 | Sold | $225,000+7.1% |
Source:  MRED as distributed by MLS GRID #11830242 Report a problem MRED as distributed by MLS GRID #11830242 Report a problem | ||
| 7/15/2023 | Contingent | $210,000 |
Source: MRED as distributed by MLS GRID #11830242 Report a problem | ||
| 7/13/2023 | Listed for sale | $210,000-2.3% |
Source: MRED as distributed by MLS GRID #11830242 Report a problem | ||
| 6/16/2017 | Listing removed | $214,900 |
Source: Menard Johnson & Associates #09605141 Report a problem | ||
| 6/12/2017 | Price change | $214,900-1.9% |
Source: Menard Johnson & Associates #09605141 Report a problem | ||
| 4/17/2017 | Price change | $219,000-2.7% |
Source: Menard Johnson & Associates #09605141 Report a problem | ||
| 3/14/2017 | Listed for sale | $225,000+13.1% |
Source: Menard Johnson & Associates #09605141 Report a problem | ||
| 10/6/2009 | Sold | $199,000+96.1% |
Source: MRED as distributed by MLS GRID #07253664 Report a problem | ||
| 8/30/1996 | Sold | $101,500 |
Source: Public Record Report a problem | ||
Public tax history
| Year | Property taxes | Tax assessment |
|---|---|---|
| 2024 | -- | $22,773 +1.6% |
| 2023 | $4,029 +3.1% | $22,409 |
| 2022 | $3,906 -13.3% | $22,409 |
| 2021 | $4,506 +10.7% | $22,409 +22.6% |
| 2020 | $4,072 +0.5% | $18,279 -9.3% |
| 2019 | $4,051 +1.7% | $20,163 |
| 2018 | $3,983 +26% | $20,163 +37.3% |
| 2017 | $3,161 +7.5% | $14,682 |
| 2016 | $2,941 +9.3% | $14,682 |
| 2015 | $2,690 -15.6% | $14,682 -14.6% |
| 2014 | $3,189 +2% | $17,188 |
| 2013 | $3,126 +1.4% | $17,188 |
| 2012 | $3,084 -9.6% | $17,188 -18.4% |
| 2011 | $3,413 -0.4% | $21,063 |
| 2010 | $3,427 +4.4% | $21,063 |
| 2009 | $3,284 +30.7% | $21,063 -11.2% |
| 2008 | $2,514 +3.2% | $23,725 |
| 2007 | $2,436 +0.8% | $23,725 |
| 2006 | $2,417 -5.1% | $23,725 +11.7% |
| 2005 | $2,548 +1.9% | $21,242 |
| 2004 | $2,501 +4.5% | $21,242 |
| 2003 | $2,394 -5.4% | $21,242 +33.5% |
| 2002 | $2,531 +5.3% | $15,909 |
| 2001 | $2,404 +65.7% | $15,909 |
| 2000 | $1,451 +0.2% | $15,909 +66.5% |
| 1999 | $1,448 | $9,553 |
Find assessor info on the county website
Neighborhood: Graceland West

Nearby schools
GreatSchools rating
- 8/10Ravenswood Elementary SchoolGrades: PK-8Distance: 0.2 mi
- 3/10Lake View High SchoolGrades: 9-12Distance: 0.3 mi
Schools provided by the listing agent
- Elementary: Ravenswood Elementary School
- Middle: Ravenswood Elementary School
- High: Lake View High School
- District: 299
Source: MRED as distributed by MLS GRID. This data may not be complete. We recommend contacting the local school district to confirm school assignments for this home.
Get a cash offer in 3 minutes
Find out how much your home could sell for in as little as 3 minutes with a no-obligation cash offer.
Estimated market value
$294,800
Get a cash offer in 3 minutes
Find out how much your home could sell for in as little as 3 minutes with a no-obligation cash offer.
Estimated market value
$294,800
- Illinois
- Cook County
- Chicago
- 60613
- Graceland West
- 4258 N Greenview Ave Apartment 3D
Nearby cities
Nearby neighborhoods
Nearby zip codes
Other Chicago Topics
