Welcome to this beautifully UPDATED 2 bed/2 bath/Bonus Room/ 1 car garage, single-story, 1,543 SF VILLA in the heart of Sarasota. The community of Oakhurst is a lovely PET FRIENDLY 55+ community where you’ll enjoy the winding, tree-lined streets and the open green space surrounding the homes. Step inside to the living/dining area and be greeted by the clean, fresh lines of large neutral tile and a warm welcoming paint color throughout. The cleverly placed half wall just beyond defines an additional room for a bonus room or office. The modern kitchen features a breakfast bar with trendy pendant lighting, granite countertops, solid wood cabinets, closet pantry, a lighted tray ceiling and NEWER APPLIANCES including range, refrigerator and dishwasher all installed in 2022. This light bright kitchen boasts a side window box for your herbs or knick-knacks and an additional window overlooking the lanai and the serene green space as well. You’ll also find a BUTLER’S PANTRY between the kitchen and the garage for additional storage as well as space for a desk or pet area. This space could easily be converted into an inside laundry room if desired. The spacious main bedroom boasts new carpeting, a customized walk-in closet and an en-suite bathroom with a walk-in shower and vanity sink. The 2nd bedroom also has new carpeting as well as excellent closet space. The 2nd bathroom has a tub/shower and a vanity sink next to the bedroom. The extended screened-in lanai adds an additional 125 SF of pleasant outdoor living for your al-fresco dining and relaxing too. A NEW AIR CONDITIONER was installed in 2022 for total peace of mind! Enjoy year-round activities including a heated pool, clubhouse, shuffleboard, and a fitness center just steps away! The location is amazing too, you’re approx. only 5 miles to world famous SIESTA KEY BEACH and downtown Sarasota with its lively cultural vibe, 1.5 miles to the interstate, less than a mile to the Legacy Trail and a mere 8 miles to SRQ International Airport. This is the one you’ve been waiting for!
Sold for $329,000
$329,000
4258 OAKHURST CIRCLE E #3064, SARASOTA, FL 34233
2beds
1,543sqft
Single Family Residence
Built in 1981
-- sqft lot
$286,700 Zestimate®
$213/sqft
$2,082 Estimated rent
Home value
$286,700
$264,000 - $310,000
$2,082/mo
Zestimate® history
Owner options
List your home for rent
$2,082/mo
Rent Zestimate®
Find your next renter with Zillow Rental Manager. Plus, with online applications, you can quickly screen prospective tenants – for free.
$2,082/mo
Rent Zestimate®
Refinance and save
$2,700/mo
Est. payment
Refinancing to a lower rate could help reduce your monthly payments and save thousands over the life of the loan.
$2,700/mo
Est. payment
Explore your selling options
Work with a Zillow partner agent
Leverage their expertise and Zillow's premium Showcase listings to get your home seen by more buyers.
Get startedList with your own agent
Get your home in front of millions of buyers by listing it on Zillow.
Learn how to do itSell it yourself
Take full control of how buyers see your home on Zillow by listing For Sale by Owner (FSBO).
List your homeWhat's special
Heated poolEn-suite bathroomCustomized walk-in closetNewer appliancesModern kitchenSpacious main bedroomDowntown sarasota
Zillow last checked:
Listing updated:
Listed by:
Carol Burke, PA 941-284-0250,
WHITE SANDS REALTY GROUP FL 941-260-3350
Bought with:
Dylan DePalma, 3408751
MVP REALTY ASSOCIATES, LLC
Source: Stellar MLS,MLS#: A4582158 Originating MLS: Venice
Originating MLS: Venice
Facts & features
Interior
Bedrooms & bathrooms
- Bedrooms: 2
- Bathrooms: 2
- Full bathrooms: 2
Primary bedroom
- Features: Ceiling Fan(s), En Suite Bathroom, Walk-In Closet(s)
- Level: First
- Dimensions: 14x14
Bedroom 2
- Features: Built-in Closet
- Level: First
- Dimensions: 14x11
Balcony porch lanai
- Level: First
- Dimensions: 13x9
Bonus room
- Level: First
- Dimensions: 13x6
Family room
- Level: First
- Dimensions: 13x10
Kitchen
- Features: Granite Counters
- Level: First
- Dimensions: 13x8
Living room
- Level: First
- Dimensions: 18x16
Heating
- Central
Cooling
- Central Air
Appliances
- Included: Dishwasher, Microwave, Range, Refrigerator
- Laundry: In Garage
Features
- Ceiling Fan(s), Living Room/Dining Room Combo, Stone Counters
- Flooring: Carpet, Ceramic Tile
- Windows: Window Treatments
- Has fireplace: No
- Common walls with other units/homes: Corner Unit
Interior area
- Total structure area: 2,079
- Total interior livable area: 1,543 sqft
Property
Parking
- Total spaces: 1
- Parking features: Garage - Attached
- Attached garage spaces: 1
Features
- Levels: One
- Stories: 1
- Patio & porch: Screened
- Exterior features: Irrigation System
- Has view: Yes
- View description: Garden
Lot
- Residential vegetation: Mature Landscaping
Details
- Parcel number: 0068031048
- Zoning: RSF2
- Special conditions: None
Construction
Type & style
- Home type: SingleFamily
- Architectural style: Florida
- Property subtype: Single Family Residence
Materials
- Concrete, Stucco
- Foundation: Slab
- Roof: Shingle
Condition
- New construction: No
- Year built: 1981
Utilities & green energy
- Sewer: Public Sewer
- Water: Public
- Utilities for property: Cable Connected
Community & HOA
Community
- Features: Clubhouse, Community Mailbox, Deed Restrictions, Pool
- Pet fee: $0 monthly
- Senior community: Yes
- Subdivision: OAKHURST PH I
HOA
- Has HOA: Yes
- Services included: Cable TV, Pest Control, Trash
- HOA fee: $563 monthly
- HOA name: Oakhurst Condo Assoc. c/o Casey Condo Mgmnt
- HOA phone: 941-922-3391
Location
- Region: Sarasota
Financial & listing details
- Price per square foot: $213/sqft
- Tax assessed value: $246,100
- Annual tax amount: $1,013
- Date on market: 9/9/2023
- Cumulative days on market: 15 days
- Listing terms: Cash,Conventional,FHA,VA Loan
- Ownership: Fee Simple
- Total actual rent: 0
- Road surface type: Asphalt
Price history
| Date | Event | Price |
|---|---|---|
| 10/16/2023 | Sold | $329,000-0.3%$213/sqft |
Source:  Stellar MLS #A4582158 Report a problem Stellar MLS #A4582158 Report a problem | ||
| 9/24/2023 | Pending sale | $329,900$214/sqft |
Source: Stellar MLS #A4582158 Report a problem | ||
| 9/20/2023 | Price change | $329,900-1.5%$214/sqft |
Source: Stellar MLS #A4582158 Report a problem | ||
| 9/9/2023 | Listed for sale | $335,000+1.5%$217/sqft |
Source: Stellar MLS #A4582158 Report a problem | ||
| 10/24/2022 | Listing removed | -- |
Source:  RE/MAX International Report a problem RE/MAX International Report a problem | ||
| 5/12/2022 | Sold | $330,000+10%$214/sqft |
Source: Public Record Report a problem | ||
| 5/9/2022 | Pending sale | $300,000$194/sqft |
Source: RE/MAX International #A4531057 Report a problem | ||
| 5/9/2022 | Listing removed | -- |
Source: RE/MAX International Report a problem | ||
| 4/9/2022 | Pending sale | $300,000$194/sqft |
Source: Stellar MLS #A4531057 Report a problem | ||
| 4/8/2022 | Listed for sale | $300,000+203%$194/sqft |
Source: Stellar MLS #A4531057 Report a problem | ||
| 7/27/2012 | Sold | $99,000-1%$64/sqft |
Source: Public Record Report a problem | ||
| 8/16/2011 | Price change | $99,995-7.3%$65/sqft |
Source: RE/MAX ALLIANCE GROUP #A3930548 Report a problem | ||
| 7/17/2011 | Price change | $107,900-6.1%$70/sqft |
Source: RE/MAX ALLIANCE GROUP #A3930548 Report a problem | ||
| 10/30/2010 | Price change | $114,900-3.4%$74/sqft |
Source: RE/MAX ALLIANCE GROUP #A3930548 Report a problem | ||
| 8/20/2010 | Listed for sale | $119,000-28.2%$77/sqft |
Source: RE/MAX ALLIANCE GROUP #A3930548 Report a problem | ||
| 1/15/2008 | Sold | $165,800$107/sqft |
Source: Stellar MLS #A346119 Report a problem | ||
Public tax history
| Year | Property taxes | Tax assessment |
|---|---|---|
| 2025 | -- | $246,100 +1.4% |
| 2024 | $3,376 +140.4% | $242,800 +100.8% |
| 2023 | $1,405 +38.6% | $120,900 +47% |
| 2022 | $1,013 +2.1% | $82,249 +3% |
| 2021 | $992 +1.6% | $79,853 +1.4% |
| 2020 | $977 +5.8% | $78,750 +2.3% |
| 2019 | $923 | $76,979 +1.9% |
| 2018 | $923 +4.5% | $75,544 +2.1% |
| 2017 | $883 0% | $73,990 -45.2% |
| 2016 | $883 | $135,000 +7% |
| 2015 | $883 -0.5% | $126,200 +79.4% |
| 2014 | $887 -0.1% | $70,338 |
| 2013 | $888 -20.8% | $70,338 -22% |
| 2012 | $1,122 0% | $90,200 -1.2% |
| 2011 | $1,122 -17.8% | $91,300 -13.6% |
| 2010 | $1,366 -42% | $105,700 -13% |
| 2009 | $2,353 | $121,500 -19.3% |
| 2008 | $2,353 +83% | $150,600 +66.1% |
| 2007 | $1,286 | $90,676 +2.5% |
| 2006 | -- | $88,464 +3% |
| 2005 | -- | $85,887 +3% |
| 2004 | $1,292 -0.4% | $83,385 +1.9% |
| 2003 | $1,297 -1.2% | $81,830 +2.4% |
| 2002 | $1,313 +5.9% | $79,912 +1.6% |
| 2001 | $1,240 +3.7% | $78,654 +3% |
| 2000 | $1,196 | $76,363 |
Find assessor info on the county website
Neighborhood: Bee Ridge
Nearby homes
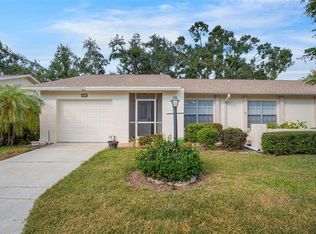
- $230,0002 bd2 ba1.7k sqft4217 Oakhurst Cir E #3023, Sarasota, FL 34233Sold
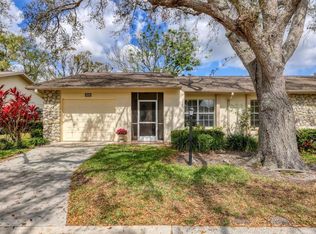
- $210,0002 bd2 ba1.5k sqft4223 Oakhurst Cir E #3025, Sarasota, FL 34233Sold
- $270,0002 bd2 ba1.7k sqft4247 Oakhurst Cir E #3033, Sarasota, FL 34233Sold

- $279,9002 bd2 ba1.5k sqft4287 Oakhurst Cir E #3047, Sarasota, FL 34233Sold

- $332,5002 bd2 ba1.3k sqft4293 Oakhurst Cir E #3049, Sarasota, FL 34233Sold
- $250,0002 bd2 ba1.5k sqft4266 Oakhurst Cir E #3060, Sarasota, FL 34233Sold
- $235,0002 bd2 ba1.5k sqft3973 Oakhurst Blvd #3080, Sarasota, FL 34233Sold
- $240,0002 bd2 ba1.5k sqft3975 Oakhurst Blvd #3081, Sarasota, FL 34233Sold
Nearby schools
GreatSchools rating
- 10/10Ashton Elementary SchoolGrades: PK-5Distance: 1.1 mi
- 9/10Sarasota Middle SchoolGrades: 6-8Distance: 1.2 mi
- 5/10Sarasota High SchoolGrades: 9-12Distance: 3.9 mi
Schools provided by the listing agent
- Elementary: Ashton Elementary
- Middle: Sarasota Middle
- High: Sarasota High
Source: Stellar MLS. This data may not be complete. We recommend contacting the local school district to confirm school assignments for this home.
Get a cash offer in 3 minutes
Find out how much your home could sell for in as little as 3 minutes with a no-obligation cash offer.
Estimated market value
$286,700
Get a cash offer in 3 minutes
Find out how much your home could sell for in as little as 3 minutes with a no-obligation cash offer.
Estimated market value
$286,700
- Florida
- Sarasota County
- Sarasota
- 34233
- Bee Ridge
- 4258 OAKHURST CIRCLE E Unit 3064
Nearby cities
Nearby neighborhoods
Nearby zip codes
Other Sarasota Topics
