Beautiful Scenic area!! This one-owner Village of Richfield home is the one you have been waiting for! Seller grew up in this home and then purchased it from her parents. This home is situated on a spacious half-acre lot, making it an ideal spot. The drilled well was put in 4 years ago, Furnace and Central air and windows are 10 years old. The tuck under 1.5 car attached garage is heated and cooled. This 3 bedroom, 1 bath is the perfect started home or great for investors as it is located in a great location. Backyard has a white picket fence and a bonus 12X16 storage shed. Come and check it out before it is gone!!
Offer-show
$369,000
4258 Pleasant Hill Rd, Richfield, WI 53076
3beds
1,393sqft
Single Family Residence
Built in 1956
0.5 Acres Lot
$374,600 Zestimate®
$265/sqft
$-- HOA
What's special
- --
- on Zillow
- 97
- views
- 0
- saves
Zillow last checked:
Listing updated:
Listed by:
Linda Cotter,
Cotter Realty LLC
Source: SCWMLS,MLS#: 2028054
Facts & features
Interior
Bedrooms & bathrooms
- Bedrooms: 3
- Bathrooms: 1
- Full bathrooms: 1
- Main level bathrooms: 1
Primary bedroom
- Level: Main
- Area: 130
- Dimensions: 13 x 10
Bedroom 2
- Level: Main
- Area: 130
- Dimensions: 13 x 10
Bedroom 3
- Level: Main
- Area: 81
- Dimensions: 9 x 9
Dining room
- Level: Main
- Area: 108
- Dimensions: 12 x 9
Family room
- Area: 810
- Dimensions: 30 x 27
Kitchen
- Features: Range/Oven, Refrigerator
- Level: Main
- Area: 108
- Dimensions: 12 x 9
Living room
- Level: Main
- Area: 182
- Dimensions: 13 x 14
Heating
- Forced Air
Cooling
- Central Air
Appliances
- Included: Washer, Dryer, Water Softener Included
Features
- Basement: Partial,Walk-Out Access,Partially Finished,Laundry hookups
- Has fireplace: No
Interior area
- Total structure area: 1,393
- Total interior livable area: 1,393 sqft
- Finished area above ground: 1,093
Property
Parking
- Total spaces: 1
- Parking features: 1 car, Attached, Heated Garage, Insulated
- Attached garage spaces: 1
- Has uncovered spaces: Yes
Features
- Levels: One
- Stories: 1
Lot
- Size: 0.5 Acres
- Dimensions: 175X124.46
- Features: Rural-not in subdivision
Details
- Additional structures: Storage
- Parcel number: 008600A
- Zoning: residentia
- Other equipment: Dehumidifier
Construction
Type & style
- Home type: SingleFamily
- Architectural style: Ranch
- Property subtype: Single Family Residence
Materials
- Vinyl Siding
- Foundation: Block
Condition
- Year built: 1956
Utilities & green energy
- Sewer: Non-Municipal/Prvt dispos
- Water: Well
- Utilities for property: Cable Available, Internet - Cable
Community & HOA
Location
- Region: Richfield
Financial & listing details
- Price per square foot: $265/sqft
- Tax assessed value: $165,500
- Annual tax amount: $1,728
- Date on market: 7/14/2026
- Inclusions: Stove. Refrigerator, all window treatments, refrigerator in basement, pool table, bar in basement, Washer/Dryer
- Exclusions: sellers personal property
Estimated market value
$374,600
$356,000 - $393,000
$1,872/mo
Price history
| Date | Event | Price |
|---|---|---|
| 7/21/2026 | Contingent | $369,000$265/sqft |
Source: SCWMLS #2028054 Report a problem | ||
| 7/14/2026 | Listed for sale | $369,000$265/sqft |
Source: SCWMLS #2028054 Report a problem | ||
Public tax history
| Year | Property taxes | Tax assessment |
|---|---|---|
| 2025 | $1,728 +6.4% | $165,500 |
| 2024 | $1,624 +10.6% | $165,500 |
| 2023 | $1,469 | $165,500 |
| 2022 | -- | $165,500 |
| 2021 | $1,505 +3.4% | $165,500 +22.1% |
| 2020 | $1,456 -3.2% | $135,500 |
| 2019 | $1,503 +2.7% | $135,500 |
| 2018 | $1,463 +4.1% | $135,500 |
| 2017 | $1,405 -13.9% | $135,500 -5.2% |
| 2016 | $1,633 -1.7% | $143,000 |
| 2015 | $1,660 -3.9% | $143,000 |
| 2014 | $1,727 -3.4% | $143,000 +7.3% |
| 2013 | $1,788 +0.4% | $133,300 |
| 2012 | $1,780 -0.3% | $133,300 |
| 2011 | $1,786 -3.6% | $133,300 -8.1% |
| 2010 | $1,854 0% | $145,000 |
| 2009 | $1,854 +1.9% | $145,000 |
| 2008 | $1,820 -1.5% | $145,000 |
| 2007 | $1,847 +0.6% | $145,000 |
| 2006 | $1,837 -3.4% | $145,000 +19.5% |
| 2005 | $1,902 -2.5% | $121,300 |
| 2004 | $1,951 +9.7% | $121,300 |
| 2003 | $1,778 +6.4% | $121,300 +24.4% |
| 2002 | $1,671 +2.6% | $97,500 |
| 2001 | $1,629 +10.2% | $97,500 |
| 2000 | $1,478 +3.6% | $97,500 +16.3% |
| 1999 | $1,427 | $83,800 |
Find assessor info on the county website
Monthly payment
Est. payment
Payment breakdown
Explore the cost of this home by adjusting the details. Changes won't be saved.Climate risks
Neighborhood: 53076
Nearby schools
Schools provided by the listing agent
- Middle: Slinger
- High: Slinger
- District: Slinger
Source: SCWMLS. This data may not be complete. We recommend contacting the local school district to confirm school assignments for this home.
Similar homes
- $440,0003 bd2 ba1.6k sqft3008 Sunrise DRIVE, Hubertus, WI 53033Active
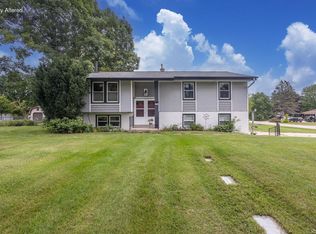 MLS ID #1979950, Sean Reichelt. WIREX MLS
 - $439,9003 bd2 ba1.8k sqftW208N16471 St Andrews COURT, Jackson, WI 53037Active
 MLS ID #1979943, Daniel Weber. WIREX MLS
 - $329,9002 bd1 ba1.3k sqft3541 Circle DRIVE, Hubertus, WI 53033Active
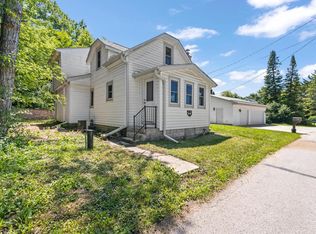 MLS ID #1971666, Troy Hermanson. WIREX MLS
 - $399,0003 bd3 ba1.7k sqft131 Kettle Moraine DRIVE N N, Slinger, WI 53086Active
 MLS ID #1976220, Wendy Wendorf. WIREX MLS
