Back on the Market. Welcome to a home that will surprise you with all it has to offer with over 3600 sq ft of living space. Upon entering the home you look straight through to the beautiful sun room overlooking the back yard with inground swimming pool and basketball court. The swimming pool is fiberglass, never buy a liner. The entry, kitchen, dining, and sun room all flow together with beautiful hard wood floors. The formal living room may also be used as a formal dining room or home office. Main level boast three bedrooms, all good sizes. The primary bedroom has an ensuite bathroom with walk in shower and walk-in closet. Kitchen was remodeled with two ovens, SubZero refrigerator, quartz counter tops and a large pennisula for easy meal prep and serving. Wait till you see the walk out lower level! Huge family room w woodburning fireplace. Wet bar, rec room to be a home office, gym, or entertainment area. Also located on the walk out lower level is a bedroom, bathroom and laundry area. Walk out the sliding doors and you are on your covered patio and inground pool. Wonderful party time. Pella architectural series for all windows, sliding doors, and entry door. Water heater 1 yr old, new furnace and ac 2021. No HOA. Oversized finished garage with heat and air. Two areas for washer and dryer hook ups, lower level or in garage. Mini barn offers storage space. Septic tank emptied 2025, has a riser for easy access. This home has been maintained and improved through out the years. A wonderful place to enjoy life.
Sold
$475,000
4258 Redman Dr, Greenwood, IN 46142
4beds
3,672sqft
Residential, Single Family Residence
Built in 1973
0.48 Acres Lot
$479,000 Zestimate®
$129/sqft
$2,679 Estimated rent
Home value
$479,000
$431,000 - $532,000
$2,679/mo
Zestimate® history
Owner options
List your home for rent
$2,679/mo
Rent Zestimate®
Find your next renter with Zillow Rental Manager. Plus, with online applications, you can quickly screen prospective tenants – for free.
$2,679/mo
Rent Zestimate®
Refinance and save
$2,321/mo
Est. payment
Refinancing to a lower rate could help reduce your monthly payments and save thousands over the life of the loan.
$2,321/mo
Est. payment
Explore your selling options
Work with a Zillow partner agent
Leverage their expertise and Zillow's premium Showcase listings to get your home seen by more buyers.
Get startedList with your own agent
Get your home in front of millions of buyers by listing it on Zillow.
Learn how to do itSell it yourself
Take full control of how buyers see your home on Zillow by listing For Sale by Owner (FSBO).
List your homeWhat's special
Rec roomWalk out lower levelWet barQuartz counter topsThree bedroomsInground swimming poolCovered patio
Zillow last checked:
Listing updated:
Listed by:
Catherine Michel 317-701-0471,
Pennington Line Realtors
Bought with:
Phyllis Gillingham
Red Dog Realty, LLC
Source: MIBOR as distributed by MLS GRID,MLS#: 22015584
Facts & features
Interior
Bedrooms & bathrooms
- Bedrooms: 4
- Bathrooms: 3
- Full bathrooms: 3
- Main level bathrooms: 2
- Main level bedrooms: 3
Primary bedroom
- Features: Carpet
- Level: Main
- Area: 195 Square Feet
- Dimensions: 15x13
Bedroom 2
- Features: Carpet
- Level: Main
- Area: 132 Square Feet
- Dimensions: 11x12
Bedroom 3
- Features: Carpet
- Level: Main
- Area: 144 Square Feet
- Dimensions: 12x12
Bedroom 4
- Features: Carpet
- Level: Basement
- Area: 132 Square Feet
- Dimensions: 11x12
Dining room
- Features: Hardwood
- Level: Main
- Area: 168 Square Feet
- Dimensions: 12x14
Family room
- Features: Carpet
- Level: Basement
- Area: 455 Square Feet
- Dimensions: 13x35
Family room
- Features: Carpet
- Level: Basement
- Area: 165 Square Feet
- Dimensions: 11x15
Foyer
- Features: Hardwood
- Level: Main
- Area: 60 Square Feet
- Dimensions: 5x12
Kitchen
- Features: Hardwood
- Level: Main
- Area: 156 Square Feet
- Dimensions: 12x13
Laundry
- Features: Other
- Level: Basement
- Area: 30 Square Feet
- Dimensions: 5x6
Living room
- Features: Hardwood
- Level: Main
- Area: 240 Square Feet
- Dimensions: 20x12
Play room
- Features: Carpet
- Level: Basement
- Area: 513 Square Feet
- Dimensions: 27x19
Sun room
- Features: Hardwood
- Level: Main
- Area: 336 Square Feet
- Dimensions: 21x16
Heating
- Forced Air, Natural Gas, Heat Pump
Cooling
- Heat Pump
Appliances
- Included: Dishwasher, Disposal, Gas Water Heater, Kitchen Exhaust, Microwave, Oven, Electric Oven, Refrigerator, Water Heater, Water Softener Owned
- Laundry: In Basement
Features
- Attic Pull Down Stairs, Cathedral Ceiling(s), Entrance Foyer, Hardwood Floors, Eat-in Kitchen, Smart Thermostat, Walk-In Closet(s), Wet Bar
- Flooring: Hardwood
- Windows: Windows Thermal, WoodWorkStain/Painted
- Basement: Egress Window(s),Exterior Entry,Finished,Finished Ceiling,Finished Walls,Full,Storage Space
- Attic: Pull Down Stairs
- Number of fireplaces: 1
- Fireplace features: Basement
Interior area
- Total structure area: 3,672
- Total interior livable area: 3,672 sqft
- Finished area below ground: 1,660
Property
Parking
- Total spaces: 2
- Parking features: Attached, Concrete, Garage Door Opener, Heated
- Attached garage spaces: 2
- Details: Garage Parking Other(Finished Garage, Garage Door Opener, Service Door)
Features
- Levels: One
- Stories: 1
- Patio & porch: Covered, Patio, Porch
- Exterior features: Basketball Court, Lighting, Other
- Pool features: Fenced, Heated, In Ground, Pool Cover
Lot
- Size: 0.48 Acres
Details
- Additional structures: Storage
- Parcel number: 410327042005000038
- Horse amenities: None
Construction
Type & style
- Home type: SingleFamily
- Architectural style: Traditional
- Property subtype: Residential, Single Family Residence
Materials
- Brick, Cement Siding
- Foundation: Concrete Perimeter, Full
Condition
- Updated/Remodeled
- New construction: No
- Year built: 1973
Utilities & green energy
- Electric: 200+ Amp Service
- Sewer: Septic Tank
- Water: Municipal/City
- Utilities for property: Electricity Connected, Sep Electric Meter, Sep Gas Meter, Water Connected
Community & HOA
Community
- Subdivision: Pebble Hill
HOA
- Has HOA: No
Location
- Region: Greenwood
Financial & listing details
- Price per square foot: $129/sqft
- Tax assessed value: $436,300
- Annual tax amount: $3,632
- Date on market: 12/20/2024
- Cumulative days on market: 27 days
- Electric utility on property: Yes
Price history
| Date | Event | Price |
|---|---|---|
| 5/29/2025 | Sold | $475,000-4.6%$129/sqft |
Source:  MIBOR as distributed by MLS GRID #22015584 Report a problem MIBOR as distributed by MLS GRID #22015584 Report a problem | ||
| 4/30/2025 | Pending sale | $498,000$136/sqft |
Source: MIBOR as distributed by MLS GRID #22015584 Report a problem | ||
| 4/21/2025 | Listed for sale | $498,000$136/sqft |
Source: MIBOR as distributed by MLS GRID #22015584 Report a problem | ||
| 1/5/2025 | Pending sale | $498,000$136/sqft |
Source: MIBOR as distributed by MLS GRID #22015584 Report a problem | ||
| 1/2/2025 | Price change | $498,000-2.2%$136/sqft |
Source: MIBOR as distributed by MLS GRID #22015584 Report a problem | ||
| 12/20/2024 | Listed for sale | $509,000$139/sqft |
Source: MIBOR as distributed by MLS GRID #22015584 Report a problem | ||
Public tax history
| Year | Property taxes | Tax assessment |
|---|---|---|
| 2025 | $3,816 +5.1% | $436,300 +14.3% |
| 2024 | $3,632 -3.1% | $381,600 +4.4% |
| 2023 | $3,748 +25.2% | $365,600 |
| 2022 | $2,993 +14.7% | $365,600 +20.5% |
| 2021 | $2,609 +3.5% | $303,300 +10.4% |
| 2020 | $2,521 +10.9% | $274,800 +3.5% |
| 2019 | $2,273 +15.3% | $265,500 +10.6% |
| 2018 | $1,972 -1.9% | $240,100 +9.6% |
| 2017 | $2,010 | $219,000 -0.9% |
| 2016 | $2,010 +4.2% | $220,900 +8% |
| 2014 | $1,929 +2.8% | $204,600 -5.3% |
| 2013 | $1,876 +1.2% | $216,000 +2.4% |
| 2012 | $1,854 +10.4% | $211,000 +6.4% |
| 2011 | $1,679 -2.9% | $198,400 -1% |
| 2010 | $1,730 -2.8% | $200,400 |
| 2009 | $1,779 -10.4% | $200,400 -1.7% |
| 2007 | $1,985 -22.3% | $203,800 -4.6% |
| 2006 | $2,555 | $213,700 +13.1% |
| 2005 | -- | $188,900 |
Find assessor info on the county website
Neighborhood: 46142
Nearby homes
- $376,6003 bd2 ba1.4k sqft4272 Redman Dr, Greenwood, IN 46142Off Market
- $340,7004 bd2 ba1.8k sqft4234 Redman Dr, Greenwood, IN 46142Off Market
- $328,3003 bd2 ba1.6k sqft4255 Redman Dr, Greenwood, IN 46142Off Market

- $298,1003 bd2 ba1.5k sqft4206 Redman Dr, Greenwood, IN 46142Off Market
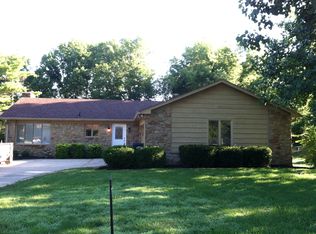
- $317,6004 bd2 ba2k sqft4288 Redman Dr, Greenwood, IN 46142Off Market
- $376,0003 bd2 ba1.7k sqft4231 Redman Dr, Greenwood, IN 46142Off Market
- $357,2004 bd2 ba2k sqft4273 Redman Dr, Greenwood, IN 46142Off Market
- $382,5003 bd2 ba2k sqft4263 Silver Hill Dr, Greenwood, IN 46142Off Market
Nearby schools
GreatSchools rating
- 8/10Pleasant Grove Elementary SchoolGrades: PK-5Distance: 0.9 mi
- 8/10Center Grove Middle School NorthGrades: 6-8Distance: 1.1 mi
- 10/10Center Grove High SchoolGrades: 9-12Distance: 3.5 mi
Schools provided by the listing agent
- Elementary: Pleasant Grove Elementary School
- Middle: Center Grove Middle School North
- High: Center Grove High School
Source: MIBOR as distributed by MLS GRID. This data may not be complete. We recommend contacting the local school district to confirm school assignments for this home.
Get a cash offer in 3 minutes
Find out how much your home could sell for in as little as 3 minutes with a no-obligation cash offer.
Estimated market value
$479,000
Get a cash offer in 3 minutes
Find out how much your home could sell for in as little as 3 minutes with a no-obligation cash offer.
Estimated market value
$479,000
- Indiana
- Johnson County
- Greenwood
- 46142
- 4258 Redman Dr
Nearby cities
Nearby zip codes
Other Greenwood Topics
