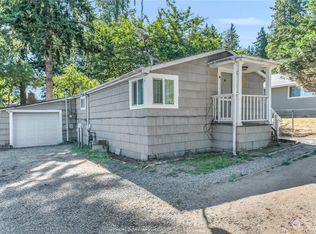
Located in the desirable McMicken Heights neighborhood, this 3-bedroom, 1-bath home offers a great opportunity to make it your own. More recent improvements include an updated kitchen and bath and energy-efficient storm windows. The property features a covered carport, driveway parking, and a workshop/storage area for projects and hobbies. Outside, the terraced backyard provides usable outdoor space and includes outbuildings for additional storage or workspace. Conveniently located near Southcenter Malls, shopping, dining, entertainment, and close to Seatac airport. This home is ideally situated for commuters while still offering the feel of an established neighborhood. First time on the market since 2003, this is a rare opportunity in a sought-after location.
Active
Listed by: John L. Scott CNT • Matthew George
Price cut: $49.5K (7/2)
$525,000
4258 S 158Th Street, Tukwila, WA 98188
3beds
1,010sqft
Single Family Residence
Built in 1965
8,171 Square Feet Lot
$522,500 Zestimate®
$520/sqft
$-- HOA
What's special
Driveway parkingUpdated kitchenCovered carportEnergy-efficient storm windows
- 76 days
- 396
- 26
Zillow last checked:
Listing updated:
Listed by:
Matthew George,
John L. Scott CNT
Source: NWMLS as distributed by MLS GRID,MLS#: 2537851
Facts & features
Interior
Bedrooms & bathrooms
- Bedrooms: 3
- Bathrooms: 1
- Full bathrooms: 1
- Main level bathrooms: 1
- Main level bedrooms: 3
Primary bedroom
- Level: Main
Bedroom
- Level: Main
Bedroom
- Level: Main
Bathroom full
- Level: Main
Dining room
- Level: Main
Entry hall
- Level: Main
Kitchen without eating space
- Level: Main
Living room
- Level: Main
Utility room
- Level: Main
Heating
- Fireplace, Forced Air, Electric, Natural Gas
Cooling
- Forced Air
Appliances
- Included: Dishwasher, Refrigerator, Stove(s)/Range(s), Dishwasher(s), Refrigerator(s), Water Heater: Gas, Water Heater Location: Utility Room
Features
- Dining Room
- Flooring: Ceramic Tile, Hardwood
- Windows: Dbl Pane/Storm Window
- Basement: None
- Number of fireplaces: 1
- Fireplace features: Gas, Lower Level: 1, Fireplace
Interior area
- Total structure area: 1,010
- Total interior livable area: 1,010 sqft
Property
Parking
- Total spaces: 2
- Parking features: Attached Carport, Driveway, Off Street
- Has carport: Yes
- Covered spaces: 1
- Uncovered spaces: 1
Features
- Levels: One
- Stories: 1
- Entry location: Main
- Patio & porch: Dbl Pane/Storm Window, Dining Room, Fireplace, Water Heater
Lot
- Size: 8,171 Square Feet
- Features: Paved, Cable TV, Fenced-Partially, Gas Available, High Speed Internet, Outbuildings
- Topography: Level,Terraces
- Residential vegetation: Garden Space
Details
- Parcel number: 8108600128
- Zoning description: Jurisdiction: City
- Special conditions: Standard
- Other equipment: Leased Equipment: No
Construction
Type & style
- Home type: SingleFamily
- Architectural style: Traditional,1 Story
- Property subtype: Single Family Residence
Materials
- Wood Siding
- Foundation: Poured Concrete
- Roof: Built-Up
Condition
- Year built: 1965
- Major remodel year: 1965
Utilities & green energy
- Electric: Company: Puget Sound Energy
- Sewer: Available, Septic Tank
- Water: Public, Company: Highline Water District
- Utilities for property: Xfinity/Comcast, Xfinity/Comcas
Community & HOA
Community
- Subdivision: Tukwila
Location
- Region: Tukwila
Financial & listing details
- Price per square foot: $520/sqft
- Tax assessed value: $487,000
- Annual tax amount: $5,869
- Date on market: 6/23/2026
- Cumulative days on market: 72 days
- Listing terms: Conventional,FHA,VA Loan
- Inclusions: Dishwasher(s), Leased Equipment, Refrigerator(s), Stove(s)/Range(s)
Estimated market value
$522,500
$496,000 - $549,000
$2,750/mo
Price history
| Date | Event | Price |
|---|---|---|
| 9/2/2026 | Listed for sale | $525,000$520/sqft |
Source:  NWMLS as distributed by MLS GRID #2537851 Report a problem NWMLS as distributed by MLS GRID #2537851 Report a problem | ||
| 8/27/2026 | Pending sale | $525,000$520/sqft |
Source: NWMLS as distributed by MLS GRID #2537851 Report a problem | ||
| 7/2/2026 | Price change | $525,000-8.6%$520/sqft |
Source: NWMLS as distributed by MLS GRID #2537851 Report a problem | ||
| 6/18/2026 | Listed for sale | $574,500+215.7%$569/sqft |
Source: NWMLS as distributed by MLS GRID #2537851 Report a problem | ||
| 9/30/2003 | Sold | $182,000$180/sqft |
Source: NWMLS as distributed by MLS GRID #23102120 Report a problem | ||
Public tax history
| Year | Property taxes | Tax assessment |
|---|---|---|
| 2025 | $5,869 +5.9% | $487,000 +3.8% |
| 2024 | $5,544 +18.9% | $469,000 +14.4% |
| 2023 | $4,663 +0% | $410,000 -2.8% |
| 2022 | $4,661 +0.6% | $422,000 +15.6% |
| 2021 | $4,634 +14.2% | $365,000 +13.7% |
| 2020 | $4,057 +6.5% | $321,000 +3.5% |
| 2019 | $3,809 +13.5% | $310,000 +10.3% |
| 2018 | $3,356 -1.4% | $281,000 +12.9% |
| 2017 | $3,403 +41.8% | $249,000 +13.7% |
| 2016 | $2,399 | $219,000 +9% |
| 2015 | $2,399 | $201,000 +11.7% |
| 2014 | $2,399 | $180,000 +20% |
| 2013 | $2,399 | $150,000 -6.3% |
| 2012 | -- | $160,000 -11.1% |
| 2011 | -- | $180,000 -14.3% |
| 2010 | -- | $210,000 |
| 2009 | -- | $210,000 +1.4% |
| 2007 | -- | $207,000 +6.7% |
| 2006 | -- | $194,000 +6.6% |
| 2005 | -- | $182,000 +32.8% |
| 2001 | $1,963 +1% | $137,000 +6.2% |
| 2000 | $1,942 | $129,000 |
Find assessor info on the county website
Monthly payment
Est. payment
Payment breakdown
Explore the cost of this home by adjusting the details. Changes won't be saved.Climate risks
Neighborhood: 98188
Nearby schools
Schools provided by the listing agent
- Elementary: Thorndyke Elem
- Middle: Showalter Mid
- High: Foster Snr High
Source: NWMLS as distributed by MLS GRID. This data may not be complete. We recommend contacting the local school district to confirm school assignments for this home.


Similar homes
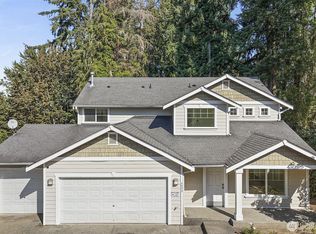
- $495,5003 bd1 ba1.1k sqft16639 35th Avenue S, SeaTac, WA 98188Active
 MLS ID #2560671, Jenny Aarde. NWMLS as distributed by MLS GRID
 - $488,8003 bd2 ba1.1k sqftCedarhurst, Burien, WA 98168Active
 MLS ID #2576486, Karla Wagner. NWMLS as distributed by MLS GRID
 - $529,9503 bd2 ba1.1k sqft317 S 208th Street, Des Moines, WA 98198Active
 MLS ID #2558996, Jessica Meyer. NWMLS as distributed by MLS GRID
 - $520,0003 bd2 ba1.3k sqft12027 10th Avenue S, Seattle, WA 98168Active
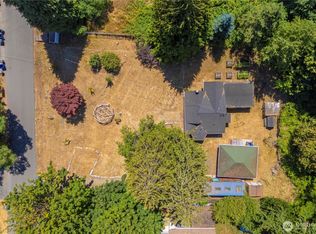 MLS ID #2530516, Briana Schiavone. NWMLS as distributed by MLS GRID
