Skip main navigation
Sold for $550,000
  • $550,000

    4258 S Autumn Rdg, Saginaw, MI 48603

    4beds
    4,221sqft
    Single Family Residence
    Built in 1995
    0.58 Acres Lot
    $550,100 Zestimate®
    $130/sqft
    $3,425 Estimated rent

    Home value

    $550,100

    $523,000 - $578,000

    $3,425/mo

    Zestimate® history
    Loading
    Loading...

    Owner options

    List your home for rent

    $3,425/mo

    Rent Zestimate®

    Find your next renter with Zillow Rental Manager. Plus, with online applications, you can quickly screen prospective tenants – for free.

    Learn more

    $3,425/mo

    Rent Zestimate®

    Refinance and save

    $4,210/mo

    Est. payment

    Refinancing to a lower rate could help reduce your monthly payments and save thousands over the life of the loan.

    See today's rates

    $4,210/mo

    Est. payment

    Explore your selling options

    Work with a Zillow partner agent

    Leverage their expertise and Zillow's premium Showcase listings to get your home seen by more buyers.

    Get started

    List with your own agent

    Get your home in front of millions of buyers by listing it on Zillow.

    Learn how to do it

    Sell it yourself

    Take full control of how buyers see your home on Zillow by listing For Sale by Owner (FSBO).

    List your home

    What's special

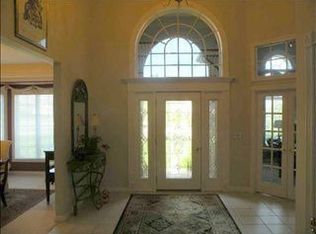
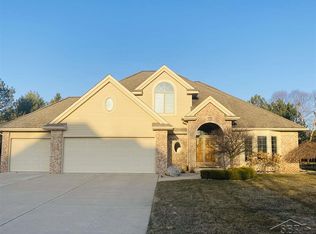
    Welcome to 4258 Autumn Ridge, a stunning custom-built home nestled in one of Saginaw Township's most desirable neighborhoods. Offering 3,221 square feet of beautifully designed living space, this exceptional 4-bedroom, 4.5-bath home combines timeless elegance with the comfort and functionality today's buyers are looking for. Designed with both family living and entertaining in mind, the main level features a spacious first-floor master suite, convenient first-floor laundry, and a private office complete with built-in cabinetry. The gourmet kitchen is truly the heart of the home, featuring a wall of windows that fills the space with natural light, high-end appliances, beautiful white cabinetry, and granite countertops. The kitchen flows seamlessly into the informal dining and seating areas, creating an inviting space for everyday gatherings or entertaining guests. The luxurious first-floor master suite provides a peaceful retreat with a generous walk-in closet, dual sinks, and a relaxing Jacuzzi tub. Additional living space can be found in the finished basement, featuring daylight windows that bring in an abundance of natural light and provide even more room for recreation, entertaining, hobbies, or guests. From its custom craftsmanship and thoughtful floor plan to its highly sought-after location, this home offers an exceptional opportunity in Saginaw Township. A truly special property that needs to be seen to be appreciated—schedule your private showing today!

    Zillow last checked:

    Listing updated:

    Listed by:

    Howard D Ebenhoeh 989-798-5670,

    REMAX Tri County

    Bought with:

    Julie Williams, 6502417056

    Real Estate One Great Lakes Bay

    Source: MiRealSource,MLS#: 50217958MLS LogoOriginating MLS: East Central Association of REALTORS

    Facts & features

    Interior

    Bedrooms & bathrooms
    • Bedrooms: 4
    • Bathrooms: 5
    • Full bathrooms: 4
    • 1/2 bathrooms: 1
    Rooms
    • Room types: Den/Study/Lib, Family Room, Laundry, Master Bedroom, Living Room, Office, Basement Full Bath, Dining Room
    Primary bedroom
    • Level: First
    Bedroom 1
    • Features: Wood
    • Level: First
    • Area: 289
    • Dimensions: 17 x 17
    Bedroom 2
    • Features: Carpet
    • Level: Second
    • Area: 156
    • Dimensions: 13 x 12
    Bedroom 3
    • Features: Carpet
    • Level: Second
    • Area: 176
    • Dimensions: 11 x 16
    Bedroom 4
    • Features: Carpet
    • Level: Second
    • Area: 208
    • Dimensions: 13 x 16
    Bathroom 1
    • Features: Tile
    • Level: Basement
    • Area: 50
    • Dimensions: 5 x 10
    Bathroom 2
    • Features: Tile
    • Level: First
    • Area: 130
    • Dimensions: 13 x 10
    Bathroom 3
    • Features: Tile
    • Level: Second
    • Area: 32
    • Dimensions: 8 x 4
    Bathroom 4
    • Features: Tile
    • Level: Second
    • Area: 44
    • Dimensions: 11 x 4
    Dining room
    • Features: Wood
    • Level: First
    • Area: 208
    • Dimensions: 13 x 16
    Great room
    • Level: Basement
    • Area: 1680
    • Dimensions: 40 x 42
    Kitchen
    • Features: Wood
    • Level: First
    • Area: 234
    • Dimensions: 18 x 13
    Living room
    • Features: Wood
    • Level: First
    • Area: 340
    • Dimensions: 20 x 17
    Office
    • Level: First
    • Area: 154
    • Dimensions: 11 x 14
    Heating
    • Forced Air, Natural Gas
    Cooling
    • Ceiling Fan(s), Central Air
    Appliances
    • Included: Dishwasher, Dryer, Range/Oven, Refrigerator, Washer, Gas Water Heater
    • Laundry: First Floor Laundry
    Features
    • Cathedral/Vaulted Ceiling, Sump Pump, Eat-in Kitchen
    • Flooring: Ceramic Tile, Wood, Carpet
    • Basement: Block,Partially Finished
    • Number of fireplaces: 2
    • Fireplace features: Dining Room, Living Room
    Interior area
    • Total structure area: 4,721
    • Total interior livable area: 4,221 sqft
    • Finished area above ground: 3,221
    • Finished area below ground: 1,000

    Property

    Parking
    • Total spaces: 3
    • Parking features: Garage, Attached, Electric in Garage, Garage Door Opener
    • Attached garage spaces: 3
    Features
    • Levels: Two
    • Stories: 2
    • Patio & porch: Patio
    • Exterior features: Lawn Sprinkler, Street Lights
    • Frontage type: Road
    • Frontage length: 152
    Lot
    • Size: 0.58 Acres
    • Features: Cul-De-Sac, Subdivision
    Details
    • Parcel number: 23124054341000
    • Zoning description: Residential
    • Special conditions: Private

    Construction

    Type & style
    • Home type: SingleFamily
    • Architectural style: Other
    • Property subtype: Single Family Residence
    Materials
    • Brick
    • Foundation: Basement
    Condition
    • New construction: No
    • Year built: 1995

    Utilities & green energy

    • Sewer: Public Sanitary
    • Water: Public
    • Utilities for property: Cable/Internet Avail.

    Community & HOA

    Community
    • Subdivision: Autumn Ridge Subdivision
    HOA
    • Has HOA: Yes
    • HOA fee: $250 annually
    Location
    • Region: Saginaw

    Financial & listing details

    • Price per square foot: $130/sqft
    • Annual tax amount: $10,826
    • Date on market: 8/10/2026
    • Cumulative days on market: 7 days
    • Listing agreement: Exclusive Right To Sell
    • Listing terms: Cash,Conventional,FHA,VA Loan
    • Road surface type: Paved

    Price history

    DateEventPrice
    9/4/2026Sold$550,000+0%$130/sqft
    Source: MiRealSource #50217958 Report a problem
    8/17/2026Pending sale$549,900$130/sqft
    Source: MiRealSource #50217958 Report a problem
    8/15/2026Listed for sale$549,900+37.5%$130/sqft
    Source: MiRealSource #50217958 Report a problem
    10/15/2014Sold$400,000$95/sqft
    Source: MiRealSource #31203394 Report a problem

    Public tax history

    Tax history is unavailable.

    Neighborhood: 48603

    Nearby schools

    GreatSchools rating
    Schools provided by the listing agent
    • District: Saginaw Twp Community School

    Source: MiRealSource. This data may not be complete. We recommend contacting the local school district to confirm school assignments for this home.

    Get a cash offer in 3 minutes
    Find out how much your home could sell for in as little as 3 minutes with a no-obligation cash offer.
    Estimated market value
    $550,100
    Get a cash offer in 3 minutes
    Find out how much your home could sell for in as little as 3 minutes with a no-obligation cash offer.
    Estimated market value
    $550,100