Skip main navigation
Off market
  • $4,044,100

    4258 Shepherds Ln, La Canada Flintridge, CA 91011

    4beds
    4baths
    4,274sqft
    SingleFamily
    Built in 1950
    0.43 Acres Lot
    $4,044,100 Zestimate®
    $946/sqft
    $14,122 Estimated rent

    Home value

    $4,044,100

    $3.60M - $4.57M

    $14,122/mo

    Zestimate® history
    Loading
    Loading...

    Owner options

    List your home for rent

    $14,122/mo

    Rent Zestimate®

    Find your next renter with Zillow Rental Manager. Plus, with online applications, you can quickly screen prospective tenants – for free.

    Learn more

    $14,122/mo

    Rent Zestimate®

    Refinance and save

    $26,042/mo

    Est. payment

    Refinancing to a lower rate could help reduce your monthly payments and save thousands over the life of the loan.

    See today's rates

    $26,042/mo

    Est. payment

    Explore your selling options

    Work with a Zillow partner agent

    Leverage their expertise and Zillow's premium Showcase listings to get your home seen by more buyers.

    Get started

    List with your own agent

    Get your home in front of millions of buyers by listing it on Zillow.

    Learn how to do it

    Sell it yourself

    Take full control of how buyers see your home on Zillow by listing For Sale by Owner (FSBO).

    List your home

    What's special

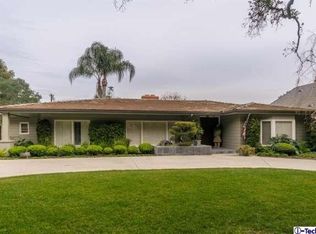
    You will find this special home a few doors down from the Lanterman House on this wonderful tree lined street in this coveted La Canada neighborhood. The circular driveway is lined with mature oaks and palm trees. Double door entry reveals a marble floored foyer that is defined with soaring columns. Foyer leads to the ample great room with soaring ceilings, fireplace, huge wet bar, and French doors that look over the private back yard. U shaped kitchen incorporates a smaller dining area for less formal occasions. Large powder room is perfectly placed for guests. There are three bedrooms on the lower floor. One bedroom is an ideal guest room as it sits off the kitchen and is en suite. The addition first floor bedrooms share a large bathroom and are of equal size with ample closet space. The media room is prewired for surround sound and a large flat screen television. Laundry and utility room is situated in the rear of the home with access to the back yard. Extra wide, regal, oak staircase leads to the two room master suite. Master suite has oak floors, two balconies, a large private bath and a huge walk in closet. Do not miss the annex to the walk in closet that is designed for shoe and purse storage! Huge back yard has a large swimming pool, spa, cabana, wet bar, and guest house. Mature landscaping , fruit trees and thoughtful, quality hardscaping create the perfect estate back yard.

    This property is off market, which means it's not currently listed for sale or rent on Zillow. This may be different from what's available on other websites or public sources.
    Facts & features

    Interior

    Bedrooms & bathrooms
    • Bedrooms: 4
    • Bathrooms: 4
    Heating
    • Other
    Features
    • Flooring: Tile
    • Has fireplace: Yes
    Interior area
    • Total interior livable area: 4,274 sqft

    Property

    Parking
    • Total spaces: 2
    Lot
    • Size: 0.43 Acres
    Details
    • Parcel number: 5813021021

    Construction

    Type & style
    • Home type: SingleFamily
    • Architectural style: Conventional
    Condition
    • Year built: 1950

    Community & HOA

    Location
    • Region: La Canada Flintridge

    Financial & listing details

    • Price per square foot: $946/sqft
    • Tax assessed value: $2,031,844
    • Annual tax amount: $23,422

    Price history

    DateEventPrice
    8/3/2012Sold$1,650,000+20%$386/sqft
    Source: Public Record Report a problem
    5/31/2012Price change$1,375,000+900%$322/sqft
    Source: Property Masters Realty Report a problem
    5/29/2012Listed for sale$137,500-93%$32/sqft
    Source: Property Masters Realty Report a problem
    3/8/2011Sold$1,974,687+259%$462/sqft
    Source: Public Record Report a problem
    2/11/1994Sold$550,000$129/sqft
    Source: Public Record Report a problem

    Public tax history

    YearProperty taxesTax assessment
    2025$23,422 +2.2%$2,031,844 +2%
    2024$22,908 +2.5%$1,992,005 +2%
    2023$22,340 +3.8%$1,952,947 +2%
    2022$21,530 +1.9%$1,914,655 +2%
    2021$21,126 +1.3%$1,877,114 +1%
    2020$20,861 $1,857,868 +2%
    2019$20,861 +5%$1,821,440 +2%
    2018$19,861 $1,785,726 +2%
    2017$19,861 +1.8%$1,750,713 +2%
    2016$19,511 +2%$1,716,386 +1.5%
    2015$19,133 +2.9%$1,690,606 +2%
    2014$18,594 $1,657,490 -17.7%
    2012-- $2,013,480 +141.3%
    2011-- $834,449 +0.8%
    2010-- $828,213 -0.2%
    2009-- $830,181 +2%
    2008-- $813,903 +2%
    2007-- $797,946 +2%
    2006-- $782,301
    2005-- $782,301 +4%
    2004-- $751,926 +1.9%
    2003-- $738,145 +2%
    2002-- $723,673 +4%
    2000-- $695,573
    Find assessor info on the county website

    Neighborhood: 91011

    Nearby schools

    GreatSchools rating
    Get a cash offer in 3 minutes
    Find out how much your home could sell for in as little as 3 minutes with a no-obligation cash offer.
    Estimated market value
    $4,044,100
    Get a cash offer in 3 minutes
    Find out how much your home could sell for in as little as 3 minutes with a no-obligation cash offer.
    Estimated market value
    $4,044,100