Nestled in a quiet and secluded setting, this well-maintained 3-bedroom, 2-bath doublewide modular home offers comfort, space, and privacy on a beautiful 2-acre lot surrounded by mature trees. Situated on a permanent block foundation, this spacious 28x52 home features an inviting open-concept living, dining, and kitchen area—perfect for everyday living and entertaining. The kitchen is equipped with granite countertops, ample cabinetry, and overlooks the main living space, complete with a large built-in entertainment center. The thoughtfully designed split floor plan offers a private owner’s suite on one end of the home, while two additional bedrooms and a full bath are located on the opposite side. Each bedroom has a walk-in closet. New flooring in Living, Dining, Kitchen, Laundry and Master bath. Outside, you’ll find plenty of room for hobbies, storage, and parking with a large detached garage/workshop, an additional storage shed, and two paved driveways. One driveway leads to the side deck and convenient laundry/mudroom entrance, while the second provides direct access to the detached garage and workshop. Whether you're looking for privacy, workspace, or room to enjoy country living, this property checks all the boxes!
Under contract
Price cut: $10K (7/9)
$285,000
4258 Smith Rd, Salisbury, MD 21801
3beds
1,456sqft
Manufactured Home
Built in 2015
2 Acres Lot
$280,500 Zestimate®
$196/sqft
$-- HOA
What's special
Side deckLarge built-in entertainment centerAdditional storage shedAmple cabinetryTwo paved driveways
- 123 days
- 214
- 4
Zillow last checked:
Listing updated:
Listed by:
Angela Payne 443-359-0350,
RE/MAX Advantage Realty 410-871-2600,
Listing Team: The Payne Team
Source: Bright MLS,MLS#: MDWC2022852
Facts & features
Interior
Bedrooms & bathrooms
- Bedrooms: 3
- Bathrooms: 2
- Full bathrooms: 2
- Main level bathrooms: 2
- Main level bedrooms: 3
Basement
- Area: 0
Heating
- Forced Air, Propane
Cooling
- Central Air, Electric
Appliances
- Included: Electric Water Heater
Features
- Has basement: No
- Has fireplace: No
Interior area
- Total structure area: 1,456
- Total interior livable area: 1,456 sqft
- Finished area above ground: 1,456
- Finished area below ground: 0
Property
Parking
- Total spaces: 1
- Parking features: Garage Faces Side, Driveway, Detached
- Garage spaces: 1
- Has uncovered spaces: Yes
Accessibility
- Accessibility features: None
Features
- Levels: One
- Stories: 1
- Pool features: None
Lot
- Size: 2 Acres
Details
- Additional structures: Above Grade, Below Grade
- Parcel number: 2307008791
- Zoning: ARR
- Special conditions: Standard
Construction
Type & style
- Home type: MobileManufactured
- Property subtype: Manufactured Home
Materials
- Vinyl Siding
Condition
- New construction: No
- Year built: 2015
Utilities & green energy
- Sewer: Septic Exists
- Water: Well
Community & HOA
Community
- Subdivision: None Available
HOA
- Has HOA: No
Location
- Region: Salisbury
Financial & listing details
- Price per square foot: $196/sqft
- Tax assessed value: $165,267
- Annual tax amount: $1,395
- Date on market: 5/15/2026
- Listing agreement: Exclusive Right To Sell
- Listing terms: Cash,Conventional,FHA,VA Loan,USDA Loan
- Ownership: Fee Simple
- Body type: Double Wide
Estimated market value
$280,500
$266,000 - $295,000
Not available
Price history
| Date | Event | Price |
|---|---|---|
| 8/17/2026 | Contingent | $285,000$196/sqft |
Source:  Bright MLS #MDWC2022852 Report a problem Bright MLS #MDWC2022852 Report a problem | ||
| 8/4/2026 | Listed for sale | $285,000$196/sqft |
Source: Bright MLS #MDWC2022852 Report a problem | ||
| 7/24/2026 | Contingent | $285,000$196/sqft |
Source: Bright MLS #MDWC2022852 Report a problem | ||
| 7/19/2026 | Listed for sale | $285,000$196/sqft |
Source: Bright MLS #MDWC2022852 Report a problem | ||
| 7/16/2026 | Pending sale | $285,000$196/sqft |
Source: Bright MLS #MDWC2022852 Report a problem | ||
| 7/9/2026 | Price change | $285,000-3.4%$196/sqft |
Source: Bright MLS #MDWC2022852 Report a problem | ||
| 5/15/2026 | Listed for sale | $295,000$203/sqft |
Source: Bright MLS #MDWC2022852 Report a problem | ||
Public tax history
| Year | Property taxes | Tax assessment |
|---|---|---|
| 2025 | $1,455 +10.5% | $151,333 +10.1% |
| 2024 | $1,317 -3.2% | $137,400 +0.8% |
| 2023 | $1,360 -1.4% | $136,367 -0.8% |
| 2022 | $1,379 -1.3% | $137,400 +2.3% |
| 2021 | $1,398 +1.4% | $134,300 +1.4% |
| 2020 | $1,378 +0.8% | $132,467 -1.4% |
| 2019 | $1,367 +0.9% | $134,300 +4.3% |
| 2018 | $1,355 -4.2% | $128,800 |
| 2017 | $1,415 +35.4% | $128,800 +45.7% |
| 2016 | $1,045 | $88,400 -5.2% |
| 2015 | $1,045 | $93,200 |
| 2014 | $1,045 | $93,200 |
| 2013 | -- | $93,200 -19.8% |
| 2012 | -- | $116,200 |
| 2011 | -- | $116,200 |
| 2010 | -- | $116,200 -4.3% |
| 2009 | -- | $121,480 +13.9% |
| 2008 | -- | $106,696 +16.1% |
| 2007 | -- | $91,913 +19.2% |
| 2006 | -- | $77,130 +6.7% |
| 2005 | -- | $72,300 +7.2% |
| 2004 | -- | $67,470 +7.7% |
| 2003 | -- | $62,640 |
| 2002 | -- | $62,640 |
| 2001 | -- | $62,640 |
Find assessor info on the county website
Monthly payment
Climate risks
Neighborhood: 21801
Nearby schools
Schools provided by the listing agent
- District: Wicomico County Public Schools
Source: Bright MLS. This data may not be complete. We recommend contacting the local school district to confirm school assignments for this home.
Similar homes
- $289,0003 bd2 ba1.5k sqftNone Available, Salisbury, MD 21801For Sale
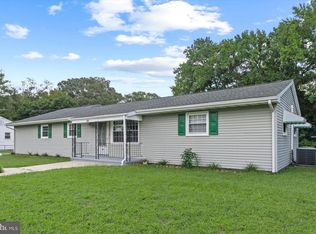
 MLS ID #MDWC2024558, Brody Sergent, Northrop Realty. Bright MLS
 - $349,9003 bd2 ba1.5k sqftNone Available, Salisbury, MD 21801For Sale
 MLS ID #MDWC2024608, Jay Doaty, Coastal Resort Sales and Rent. Bright MLS
 - $289,9003 bd2 ba1.5k sqftNone Available, Salisbury, MD 21804For Sale
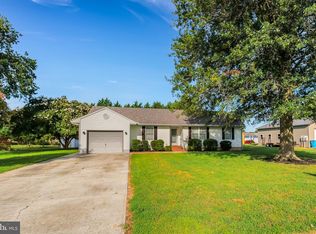 MLS ID #MDWC2024564, Olivia Moyer, Coldwell Banker Realty. Bright MLS
 - $299,9003 bd2 ba1.2k sqftNone Available, Salisbury, MD 21801For Sale
 MLS ID #MDWC2024162, Stacie Walsh, Keller Williams Realty. Bright MLS
 - $309,9003 bd2 ba1.2k sqftNone Available, Salisbury, MD 21804For SaleMLS ID #MDWC2024252, Cole Gismondi, RE/MAX Advantage Realty. Bright MLS
- $319,9003 bd2 ba1.7k sqftNone Available, Salisbury, MD 21804For SaleMLS ID #MDWC2024510, Tim Arnett, ERA Martin Associates. Bright MLS
- $354,9003 bd3 ba1.8k sqftNone Available, Salisbury, MD 21801For SaleMLS ID #MDWC2023588, Lori Neske, Coldwell Banker Realty. Bright MLS
- $289,9004 bd2 ba1.3k sqftNone Available, Salisbury, MD 21804For SaleMLS ID #MDWC2023968, Donna Harrington, Coldwell Banker Realty. Bright MLS
- $294,9004 bd3 ba1.8k sqftNone Available, Salisbury, MD 21801For SaleMLS ID #MDWC2024306, Dustin Oldfather, Compass. Bright MLS
- $273,9003 bd2 ba1.2k sqftNone Available, Salisbury, MD 21804For SaleMLS ID #MDWC2023472, Mr. Colby B Phippin, Whitehead Real Estate Exec.. Bright MLS
- $299,9003 bd3 ba1.6k sqftRiver Place, Salisbury, MD 21801For SaleMLS ID #MDWC2023134, Meghan Donovan, Keller Williams Realty Delmarva. Bright MLS
- $349,9904 bd2 ba1.7k sqftNone Available, Salisbury, MD 21801New ConstructionBright MLS
- $329,9003 bd2 ba1.8k sqftNone Available, Salisbury, MD 21804For SaleMLS ID #MDWC2023292, Donna Harrington, Coldwell Banker Realty. Bright MLS
- $319,9993 bd3 ba1.7k sqftNone Available, Fruitland, MD 21826For SaleMLS ID #MDWC2021740, Donna Harrington, Coldwell Banker Realty. Bright MLS
- $235,0003 bd2 ba1.3k sqftNone Available, Salisbury, MD 21801For SaleMLS ID #MDWC2022294, Mr. William Brown, EXP Realty, LLC. Bright MLS
- $289,0002 bd3 ba1.6k sqftNone Available, Salisbury, MD 21804For SaleMLS ID #MDWC2023936, Anna Spann, Coldwell Banker Realty. Bright MLS
- $392,9903 bd3 ba1.6k sqftNone Available, Salisbury, MD 21804For SaleMLS ID #MDWC2024528, Heidi Thomas, Atlantic Shores Sotheby's International Realty. Bright MLS
- $399,9003 bd2 ba1.8k sqftNone Available, Salisbury, MD 21804For SaleMLS ID #MDWC2024464, Anna Prandy, Coldwell Banker Realty. Bright MLS
- $354,9003 bd3 ba1.7k sqftNone Available, Salisbury, MD 21801For SaleMLS ID #MDWC2024462, Holly Worthington, Worthington Realty Group, LLC. Bright MLS
- $289,0004 bd2 ba1.5k sqftNone Available, Fruitland, MD 21804For SaleMLS ID #MDWC2022452, Tim Arnett, ERA Martin Associates. Bright MLS
