Skip main navigation
Sold for $615,000
  • $615,000

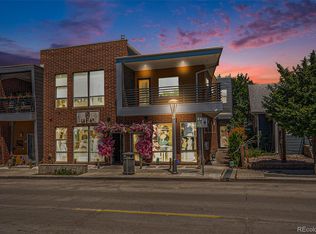
    4258 Tennyson Street #104, Denver, CO 80212

    1beds
    1,157sqft
    Condominium
    Built in 2007
    -- sqft lot
    $612,400 Zestimate®
    $532/sqft
    $2,656 Estimated rent

    Home value

    $612,400

    $582,000 - $649,000

    $2,656/mo

    Zestimate® history
    Loading
    Loading...

    Owner options

    List your home for rent

    $2,656/mo

    Rent Zestimate®

    Find your next renter with Zillow Rental Manager. Plus, with online applications, you can quickly screen prospective tenants – for free.

    Learn more

    $2,656/mo

    Rent Zestimate®

    Refinance and save

    $3,552/mo

    Est. payment

    Refinancing to a lower rate could help reduce your monthly payments and save thousands over the life of the loan.

    See today's rates

    $3,552/mo

    Est. payment

    Explore your selling options

    Work with a Zillow partner agent

    Leverage their expertise and Zillow's premium Showcase listings to get your home seen by more buyers.

    Get started

    List with your own agent

    Get your home in front of millions of buyers by listing it on Zillow.

    Learn how to do it

    Sell it yourself

    Take full control of how buyers see your home on Zillow by listing For Sale by Owner (FSBO).

    List your home

    What's special

    This 1-bedroom, 1-bath unit features an open-concept layout that maximizes space and natural light. Enjoy ample storage, a dedicated office nook for work-from-home days, and a spacious bathroom with a soaking tub, shower, and walk-in closet. The separate laundry room includes a full-size washer and dryer, while the gas fireplace keeps you cozy all winter. Just steps from Tennyson Street’s trendy cafés, boutiques, and cultural hotspots, this is urban living at its best! • Open floorplan • Walk in closet • Separate shower and bathtub • West facing balcony • In unit laundry • ENTIRE 4 UNIT, 5,384 SF BUILDING FOR SALE FOR $2,600,000!

    Zillow last checked:

    Listing updated:

    Listed by:

    Earl Duffy 303-512-2732 eduffy@uniqueprop.com,

    Unique Properties LLC,

    Gregory Knott 303-521-3648,

    Unique Properties LLC

    Bought with:

    Earl Duffy, 100069715

    Unique Properties LLC

    Source: REcolorado as distributed by MLS GRID,MLS#: 8301826MLS Logo

    Facts & features

    Interior

    Bedrooms & bathrooms
    • Bedrooms: 1
    • Bathrooms: 1
    • Full bathrooms: 1
    Bedroom
    • Level: Upper
    Bathroom
    • Level: Upper
    Heating
    • Forced Air, Natural Gas
    Cooling
    • Evaporative Cooling
    Appliances
    • Included: Dishwasher, Dryer, Microwave, Oven, Refrigerator
    • Laundry: In Unit
    Features
    • Ceiling Fan(s), Eat-in Kitchen, High Ceilings, Kitchen Island, Open Floorplan, Walk-In Closet(s)
    • Flooring: Carpet, Tile, Wood
    • Has basement: No
    • Number of fireplaces: 1
    • Fireplace features: Free Standing, Gas, Living Room
    • Common walls with other units/homes: End Unit,2+ Common Walls
    Interior area
    • Total structure area: 1,157
    • Total interior livable area: 1,157 sqft
    • Finished area above ground: 1,157

    Property

    Features
    • Levels: Two
    • Stories: 2
    • Entry location: Exterior Access
    • Patio & porch: Covered, Patio
    • Exterior features: Balcony, Lighting
    Details
    • Parcel number: 219405061
    • Zoning: U-MX-3
    • Special conditions: Standard

    Construction

    Type & style
    • Home type: Condo
    • Property subtype: Condominium
    • Attached to another structure: Yes
    Materials
    • Brick, Concrete, Frame
    • Roof: Membrane
    Condition
    • Year built: 2007

    Utilities & green energy

    • Sewer: Public Sewer
    • Water: Public
    • Utilities for property: Cable Available, Electricity Connected, Phone Available

    Community & HOA

    Community
    • Subdivision: Tennyson Park
    HOA
    • Has HOA: No
    Location
    • Region: Denver

    Financial & listing details

    • Price per square foot: $532/sqft
    • Annual tax amount: $2,614
    • Date on market: 6/11/2025
    • Listing terms: Cash,Conventional
    • Exclusions: Seller's Personal Property
    • Ownership: Individual
    • Electric utility on property: Yes
    • Road surface type: Paved

    Price history

    DateEventPrice
    5/6/2026Listing removed$2,500$2/sqft
    Source: Zillow Rentals Report a problem
    5/5/2026Listed for rent$2,500-23.1%$2/sqft
    Source: Zillow Rentals Report a problem
    4/17/2026Sold$615,000$532/sqft
    Source: REcolorado as distributed by MLS GRID #8301826 Report a problem
    3/24/2026Pending sale$615,000$532/sqft
    Source: REcolorado as distributed by MLS GRID #8301826 Report a problem
    1/27/2026Price change$615,000-8.9%$532/sqft
    Source: REcolorado as distributed by MLS GRID #8301826 Report a problem
    7/17/2025Price change$675,000-6.9%$583/sqft
    Source: REcolorado as distributed by MLS GRID #8301826 Report a problem
    6/11/2025Listed for sale$725,000+22.9%$627/sqft
    Source: REcolorado as distributed by MLS GRID #8301826 Report a problem
    1/19/2024Listing removed--
    Source: Zillow Rentals Report a problem
    1/12/2024Price change$3,250-7.1%$3/sqft
    Source: Zillow Rentals Report a problem
    12/12/2023Listed for rent$3,500$3/sqft
    Source: Zillow Rentals Report a problem
    12/4/2023Sold$590,000-5.6%$510/sqft
    Source: IRES as distributed by MLS GRID #994526 Report a problem
    9/24/2023Pending sale$625,000$540/sqft
    Source: IRES as distributed by MLS GRID #994526 Report a problem
    9/17/2023Price change$625,000-1.6%$540/sqft
    Source: IRES as distributed by MLS GRID #994526 Report a problem
    9/2/2023Pending sale$635,000$549/sqft
    Source: REcolorado as distributed by MLS GRID #IR994526 Report a problem
    8/17/2023Listed for sale$635,000$549/sqft
    Source: REcolorado as distributed by MLS GRID #IR994526 Report a problem

    Public tax history

    Tax history is unavailable.

    Neighborhood: Berkeley

    Nearby schools

    GreatSchools rating
    Schools provided by the listing agent
    • Elementary: Centennial
    • Middle: Skinner
    • High: North
    • District: Denver 1

    Source: REcolorado as distributed by MLS GRID. This data may not be complete. We recommend contacting the local school district to confirm school assignments for this home.

    Get a cash offer in 3 minutes
    Find out how much your home could sell for in as little as 3 minutes with a no-obligation cash offer.
    Estimated market value
    $612,400
    Get a cash offer in 3 minutes
    Find out how much your home could sell for in as little as 3 minutes with a no-obligation cash offer.
    Estimated market value
    $612,400