
Dream Ranch Retreat with Endless Possibilities in Tenaja. Welcome to a place where craftsmanship, comfort, and wide-open space come together. Behind a private gated entry, this custom farm-style ranch in the heart of Tenaja blends rustic charm with refined design. Inside, you’ll find hand-scraped walnut floors with blue ocean marble inlays, 40-foot open-beam wood ceilings, and expansive windows that fill the home with natural light and capture views of the surrounding countryside. At the heart of the home, the chef’s kitchen is both beautiful and functional, featuring a Wolf range, Sub-Zero refrigerator, Gaggenau pizza oven, and an oversized island that makes gathering effortless. The great room centers around a stone fireplace and flows seamlessly into the main living spaces. With four bedrooms and four-and-a-half baths, the main residence offers comfortable luxury, including a primary suite with its own fireplace, dual vanities, and jetted soaking tub. A sweeping staircase leads to an expansive loft and game room with exposed beams and a cozy fireplace perfect for entertaining or unwinding. Outdoors, this 8-acre ranch property truly shines. A private well provides self-sufficiency, while the barn, round pen, and fenced pasture make it ideal for horses, animals, or hobby farming. The sparkling pool, built-in barbecue, and spacious brick-lined patio create an inviting space for gatherings or quiet evenings under the stars. Completing the property is a four-car garage with an ADU above—complete with bedroom, bath, living area, and kitchenette offering flexibility for guests, extended family, or rental potential. Whether you dream of a working ranch, hobby farm, or peaceful homestead, this property offers the freedom, functionality, and beauty of true country living. A rare opportunity to own a Tenaja estate that embodies the best of the Santa Rosa Plateau lifestyle—where every sunrise brings new possibilities.
Sold for $1,788,000
Listed by: Coldwell Banker Realty • Andrea Lynn Duncan • Contact: 951-691-2009
Bought with: Coldwell Banker Assoc.Brks-CL
Tax assessed value
$1,788,000
42580 Avenida Escala, Murrieta, CA 92562
5beds
7,670sqft
Single Family Residence
Built in 1992
8.28 Acres Lot
$1,810,300 Zestimate®
$233/sqft
$6,257 Estimated rent
Home value
$1,810,300
$1.65M - $1.99M
$6,257/mo
Zestimate® history
Owner options
List your home for rent
$6,257/mo
Rent Zestimate®
Find your next renter with Zillow Rental Manager. Plus, with online applications, you can quickly screen prospective tenants – for free.
$6,257/mo
Rent Zestimate®
Refinance and save
$11,346/mo
Est. payment
Refinancing to a lower rate could help reduce your monthly payments and save thousands over the life of the loan.
$11,346/mo
Est. payment
Explore your selling options
Work with a Zillow partner agent
Leverage their expertise and Zillow's premium Showcase listings to get your home seen by more buyers.
Get startedList with your own agent
Get your home in front of millions of buyers by listing it on Zillow.
Learn how to do itSell it yourself
Take full control of how buyers see your home on Zillow by listing For Sale by Owner (FSBO).
List your homeWhat's special
Zillow last checked:
Listing updated:
Listed by:
Andrea Lynn Duncan DRE #01907899 951-691-2009,
Coldwell Banker Realty
Bought with:
Kris Hansen, DRE #01878656
Coldwell Banker Assoc.Brks-CL
Source: CRMLS,MLS#: SW25235470 Originating MLS: California Regional MLS
Originating MLS: California Regional MLSFacts & features
Interior
Bedrooms & bathrooms
- Bedrooms: 5
- Bathrooms: 5
- Full bathrooms: 4
- 1/2 bathrooms: 1
- Main level bathrooms: 4
- Main level bedrooms: 4
Rooms
- Room types: Bathroom, Bedroom, Entry/Foyer, Game Room, Great Room, Kitchen, Laundry, Primary Bedroom, Other, Pantry, Dining Room
Primary bedroom
- Features: Main Level Primary
Primary bedroom
- Features: Primary Suite
Bedroom
- Features: All Bedrooms Down
Bathroom
- Features: Bathtub, Dual Sinks, Enclosed Toilet, Granite Counters, Separate Shower, Walk-In Shower
Bathroom
- Features: Jack and Jill Bath
Kitchen
- Features: Granite Counters, Kitchen Island, Kitchen/Family Room Combo, Kitchenette, Remodeled, Self-closing Cabinet Doors, Self-closing Drawers, Updated Kitchen, Utility Sink, Walk-In Pantry
Other
- Features: Walk-In Closet(s)
Heating
- Central, Zoned
Cooling
- Central Air, Zoned
Appliances
- Included: Built-In Range, Dishwasher, Free-Standing Range, Disposal, Propane Cooktop, Propane Range, Trash Compactor
- Laundry: Inside, Laundry Room
Features
- Beamed Ceilings, Breakfast Bar, Balcony, Ceiling Fan(s), Separate/Formal Dining Room, Granite Counters, High Ceilings, In-Law Floorplan, Open Floorplan, Pantry, All Bedrooms Down, Jack and Jill Bath, Main Level Primary, Primary Suite, Walk-In Pantry, Walk-In Closet(s)
- Flooring: Carpet, Stone, Wood
- Doors: Double Door Entry
- Has fireplace: Yes
- Fireplace features: Bonus Room, Family Room, Primary Bedroom
- Common walls with other units/homes: No Common Walls
Interior area
- Total interior livable area: 7,670 sqft
Property
Parking
- Total spaces: 4
- Parking features: Carport, Driveway, Electric Gate, Garage
- Garage spaces: 4
- Has carport: Yes
Features
- Levels: Two
- Stories: 2
- Entry location: Main
- Patio & porch: Brick, Covered, Front Porch, Patio
- Exterior features: Barbecue
- Has private pool: Yes
- Pool features: In Ground, Pebble, Private, Waterfall
- Has spa: Yes
- Spa features: In Ground, Private
- Fencing: Split Rail,Wood
- Has view: Yes
- View description: Hills, Mountain(s), Neighborhood, Trees/Woods
Lot
- Size: 8.28 Acres
- Features: Agricultural, Corner Lot, Gentle Sloping, Horse Property, Lot Over 40000 Sqft, Ranch, Sprinkler System, Trees
Details
- Additional structures: Barn(s), Guest House Detached
- Parcel number: 932260043
- Special conditions: Standard
- Horses can be raised: Yes
Construction
Type & style
- Home type: SingleFamily
- Architectural style: Custom
- Property subtype: Single Family Residence
Materials
- Foundation: Slab
Condition
- New construction: No
- Year built: 1992
Utilities & green energy
- Sewer: Septic Tank
- Water: Private, Well
- Utilities for property: Electricity Connected, Propane
Community & HOA
Community
- Features: Hiking, Near National Forest, Preserve/Public Land, Rural
- Security: Security Gate
Location
- Region: Murrieta
Financial & listing details
- Price per square foot: $233/sqft
- Tax assessed value: $1,788,000
- Date on market: 10/13/2025
- Cumulative days on market: 85 days
- Listing terms: Cash
- Exclusions: Most light fixtures are NOT included with the sale. They belong to the tenants and are available for purchase outside of Escrow. All of tenants personal property including outdoor planters and statues are not part of the sale.
Price history
| Date | Event | Price |
|---|---|---|
| 11/6/2025 | Sold | $1,788,000$233/sqft |
Source:  CRMLS #SW25235470 Report a problem CRMLS #SW25235470 Report a problem | ||
| 10/28/2025 | Pending sale | $1,788,000$233/sqft |
Source: CRMLS #SW25235470 Report a problem | ||
| 10/19/2025 | Contingent | $1,788,000$233/sqft |
Source: CRMLS #SW25235470 Report a problem | ||
| 10/13/2025 | Listed for sale | $1,788,000+8.4%$233/sqft |
Source: CRMLS #SW25235470 Report a problem | ||
| 7/29/2014 | Listing removed | $1,650,000$215/sqft |
Source: Tarbell Realtors-French Valle #SW14059485 Report a problem | ||
| 3/25/2014 | Listed for sale | $1,650,000+127.6%$215/sqft |
Source: Tarbell Realtors-French Valle #SW14059485 Report a problem | ||
| 1/9/2012 | Sold | $725,000-5.8%$95/sqft |
Source: Public Record Report a problem | ||
| 11/6/2011 | Listed for sale | $770,000-14.4%$100/sqft |
Source: Meritage Real Estate #T11145106 Report a problem | ||
| 8/29/2011 | Sold | $900,000+30.4%$117/sqft |
Source: Public Record Report a problem | ||
| 12/31/1996 | Sold | $690,000$90/sqft |
Source: Public Record Report a problem | ||
Public tax history
| Year | Property taxes | Tax assessment |
|---|---|---|
| 2026 | -- | $1,788,000 +88.2% |
| 2025 | $13,096 +2% | $949,911 +2% |
| 2024 | $12,843 -1% | $931,286 +2% |
| 2023 | $12,972 +1.9% | $913,026 +2% |
| 2022 | $12,729 +2% | $895,125 -35.6% |
| 2021 | $12,477 +1.1% | $1,390,000 +60% |
| 2020 | $12,343 +1.9% | $868,577 +2% |
| 2019 | $12,118 +1.9% | $851,547 +2% |
| 2018 | $11,888 +1.4% | $834,850 +2% |
| 2017 | $11,720 | $818,481 +2% |
| 2016 | $11,720 +2.5% | $802,434 +1.5% |
| 2015 | $11,436 +4.4% | $790,382 +2% |
| 2014 | $10,956 | $774,901 +1.3% |
| 2013 | -- | $765,000 +2% |
| 2012 | -- | $750,000 -22% |
| 2011 | -- | $960,996 +0.8% |
| 2010 | -- | $953,815 -0.2% |
| 2009 | -- | $956,083 +2% |
| 2008 | -- | $937,337 +2% |
| 2007 | -- | $918,959 +2% |
| 2006 | -- | $900,942 +2% |
| 2005 | -- | $883,277 +6.4% |
| 2003 | -- | $829,993 +2% |
| 2002 | -- | $813,719 +2% |
| 2001 | $12,925 +4% | $797,765 +2% |
| 2000 | $12,429 | $782,123 |
Find assessor info on the county website
Neighborhood: 92562
Nearby homes
- $335,0004.35 Acres0 Avenida Escala #4, Murrieta, CA 92562Sold

- $2,520,0006 bd7 ba5.6k sqft42600 Avenida Escala, Murrieta, CA 92562Sold
- $707,3003 bd2 ba1.3k sqft42222 Corte Sueno, Murrieta, CA 92562Off Market
- $1,230,0003 bd3 ba2.9k sqft42581 Avenida Escala, Murrieta, CA 92562Off Market
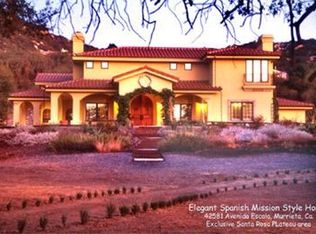
- $1,919,2004 bd4 ba4.8k sqft42800 Avenida Escala, Murrieta, CA 92562Off Market
- $1,934,6005 bd4 ba5.1k sqft18530 Avenida Escalera, Murrieta, CA 92562Off Market
- $1,050,0007 bd7 ba3k sqft18380 Avenida Caleta, Murrieta, CA 92562For Sale
- $279,0005 Acres0 Tenaja Rd #2, Murrieta, CA 92562Lot/Land
Nearby schools
GreatSchools rating
- 8/10Cole Canyon Elementary SchoolGrades: K-5Distance: 7 mi
- 7/10Thompson Middle SchoolGrades: 6-8Distance: 7.1 mi
- 8/10Murrieta Valley High SchoolGrades: 9-12Distance: 7.3 mi
Schools provided by the listing agent
- Elementary: Cole Canyon
- Middle: Thompson
- High: Murrieta Valley
Source: CRMLS. This data may not be complete. We recommend contacting the local school district to confirm school assignments for this home.
Get a cash offer in 3 minutes
Find out how much your home could sell for in as little as 3 minutes with a no-obligation cash offer.
Estimated market value
$1,810,300
Get a cash offer in 3 minutes
Find out how much your home could sell for in as little as 3 minutes with a no-obligation cash offer.
Estimated market value
$1,810,300
- California
- Riverside County
- Murrieta
- 92562
- 42580 Avenida Escala
Nearby cities
Nearby zip codes
Other Murrieta Topics
