Skip main navigation
Closed
  • $268,000

    42583 County Route 24, Antwerp, NY 13608

    3beds
    2,080sqft
    Single Family Residence
    Built in 1988
    3.26 Acres Lot
    $270,200 Zestimate®
    $129/sqft
    $2,289 Estimated rent

    Home value

    $270,200

    $251,000 - $289,000

    $2,289/mo

    Zestimate® history
    Loading
    Loading...

    Owner options

    List your home for rent

    $2,289/mo

    Rent Zestimate®

    Find your next renter with Zillow Rental Manager. Plus, with online applications, you can quickly screen prospective tenants – for free.

    Learn more

    $2,289/mo

    Rent Zestimate®

    Refinance and save

    $1,794/mo

    Est. payment

    Refinancing to a lower rate could help reduce your monthly payments and save thousands over the life of the loan.

    See today's rates

    $1,794/mo

    Est. payment

    Explore your selling options

    Work with a Zillow partner agent

    Leverage their expertise and Zillow's premium Showcase listings to get your home seen by more buyers.

    Get started

    List with your own agent

    Get your home in front of millions of buyers by listing it on Zillow.

    Learn how to do it

    Sell it yourself

    Take full control of how buyers see your home on Zillow by listing For Sale by Owner (FSBO).

    List your home

    What's special

    Second garageGorgeous viewsLaundry spaceTons of outbuildingsMudroom from the garageShed near the driveway
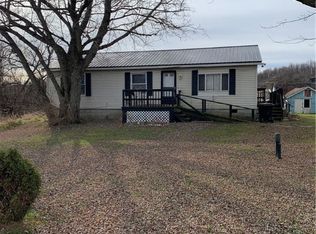
    Welcome home! This spacious ranch sits on just over 3 acres of land, with gorgeous views, tons of outbuildings and garage space! The paved driveway leads to the oversized 2 car garage, there's a second garage and a shed near the driveway too! Inside the cathedral ceilings in the main living space make it feel even larger than it is. The living room is open to the dining room and that is open to the kitchen. The large kitchen has plenty of storage and countertop space. The sink perfectly situated under the window to take in the views of the backyard. There is a mudroom from the garage and a laundry space. The sunroom off of the dining room is where plants will live their best lives, as the sun streams in the walls of windows. There is a second living room with a fireplace, and two bedrooms off of the dining room. The two bedrooms both have closets, and a hall full bath with a combination tub shower. The main bedroom is off of the living room, with a huge walk in closet. The en-suite bath has a separate soaking tub, and walk in shower. There is a door to the laundry area from this bath as well. The full basement is perfect for storage, with some finished living space too!

    Zillow last checked:

    Listing updated:

    Listed by:

    Amanda L Kingsbury 315-921-5034,

    Grey Arrow Realty, Inc.

    Bought with:

    Naomi Adams, 10401366793

    LPT Realty

    Source: NYSAMLSs,MLS#: S1684799MLS LogoOriginating MLS: Jefferson-Lewis Board

    Facts & features

    Interior

    Bedrooms & bathrooms
    • Bedrooms: 3
    • Bathrooms: 2
    • Full bathrooms: 2
    • Main level bathrooms: 2
    • Main level bedrooms: 3
    Heating
    • Oil, Baseboard
    Appliances
    • Included: Dishwasher, Exhaust Fan, Electric Oven, Electric Range, Electric Water Heater, Refrigerator, Range Hood
    Features
    • Kitchen/Family Room Combo, Main Level Primary
    • Flooring: Carpet, Luxury Vinyl, Tile, Varies
    • Basement: Full,Partially Finished
    • Has fireplace: No
    Interior area
    • Total structure area: 2,080
    • Total interior livable area: 2,080 sqft

    Property

    Parking
    • Total spaces: 2
    • Parking features: Attached, Detached, Electricity, Garage
    • Attached garage spaces: 2
    Features
    • Levels: One
    • Stories: 1
    • Exterior features: Blacktop Driveway, Propane Tank - Leased
    Lot
    • Size: 3.26 Acres
    • Features: Agricultural, Irregular Lot
    Details
    • Parcel number: 2224890170000002009200
    • Special conditions: Standard
    • Horses can be raised: Yes
    • Horse amenities: Horses Allowed

    Construction

    Type & style
    • Home type: SingleFamily
    • Architectural style: Ranch
    • Property subtype: Single Family Residence
    Materials
    • Vinyl Siding
    • Foundation: Block
    Condition
    • Resale
    • Year built: 1988

    Utilities & green energy

    • Sewer: Septic Tank
    • Water: Well

    Community & HOA

    Location
    • Region: Antwerp

    Financial & listing details

    • Price per square foot: $129/sqft
    • Tax assessed value: $185,300
    • Annual tax amount: $3,438
    • Date on market: 5/26/2026
    • Cumulative days on market: 13 days
    • Listing terms: Cash,Conventional,USDA Loan,VA Loan

    Price history

    DateEventPrice
    7/21/2026Sold$268,000-2.5%$129/sqft
    Source: NYSAMLSs #S1684799 Report a problem
    7/6/2026Pending sale$275,000$132/sqft
    Source: NYSAMLSs #S1684799 Report a problem
    6/8/2026Contingent$275,000$132/sqft
    Source: NYSAMLSs #S1684799 Report a problem
    5/26/2026Listed for sale$275,000+64.7%$132/sqft
    Source: NYSAMLSs #S1684799 Report a problem
    2/6/2013Sold$167,000-0.6%$80/sqft
    Source: Public Record Report a problem
    10/21/2008Sold$168,000$81/sqft
    Source: Public Record Report a problem

    Public tax history

    YearProperty taxesTax assessment
    2025-- $185,300
    2024-- $185,300
    2023-- $185,300
    2022-- $185,300
    2021-- $185,300
    2020-- $185,300
    2019-- $185,300
    2018-- $185,300
    2017$3,498 $185,300
    2016-- $185,300
    2015-- $185,300
    2014-- $185,300
    2013-- $185,300
    2012-- $185,300
    2011-- $185,300
    2010-- $185,300 +129%
    2009-- $80,900
    2008-- $80,900
    2007-- $80,900
    2006-- $80,900
    2005-- $80,900
    2004-- $80,900
    2003-- $80,900 +20%
    2002-- $67,400
    2001-- $67,400
    2000-- $67,400
    Find assessor info on the county website

    Neighborhood: 13608

    Nearby schools

    GreatSchools rating
    Schools provided by the listing agent
    • District: Indian River

    Source: NYSAMLSs. This data may not be complete. We recommend contacting the local school district to confirm school assignments for this home.