Welcome to a picture-perfect retreat just steps from the Chain O' Lakes! From the moment you arrive, mature landscaping and inviting curb appeal set the tone for the comfort and charm that await inside. Step through a spacious foyer that opens into an impressive living room with soaring ceilings, skylights, rich hardwood floors, and a cozy fireplace-the perfect setting for relaxing or entertaining. Natural light floods the open layout, creating a warm, welcoming atmosphere throughout. The expansive kitchen is a true standout, offering a generous island, abundant cabinetry, ample counter space, and a sun-filled dining area ideal for morning coffee. With thoughtful design, quality finishes, and convenient lake access, this home checks every box. Tucked in a quiet lakeside community, this is the lifestyle you've been dreaming of-boating, fishing, or simply enjoying peaceful mornings on the water. Boat slip availability negotiable through the HOA. You won't find another home offering this combination of value, comfort, and location-schedule your private tour today!
Closed
$351,027
42584 N Woodbine Ave, Antioch, IL 60002
2beds
1,806sqft
Single Family Residence
Built in 2002
10,454 Square Feet Lot
$376,900 Zestimate®
$194/sqft
$2,660 Estimated rent
Home value
$376,900
$339,000 - $418,000
$2,660/mo
Zestimate® history
Owner options
List your home for rent
$2,660/mo
Rent Zestimate®
Find your next renter with Zillow Rental Manager. Plus, with online applications, you can quickly screen prospective tenants – for free.
$2,660/mo
Rent Zestimate®
Refinance and save
$2,809/mo
Est. payment
Refinancing to a lower rate could help reduce your monthly payments and save thousands over the life of the loan.
$2,809/mo
Est. payment
Explore your selling options
Work with a Zillow partner agent
Leverage their expertise and Zillow's premium Showcase listings to get your home seen by more buyers.
Get startedList with your own agent
Get your home in front of millions of buyers by listing it on Zillow.
Learn how to do itSell it yourself
Take full control of how buyers see your home on Zillow by listing For Sale by Owner (FSBO).
List your homeWhat's special
Cozy fireplaceMature landscapingSoaring ceilingsRich hardwood floorsGenerous islandOpen layoutInviting curb appeal
Zillow last checked:
Listing updated:
Listed by:
David Harney 224-795-3983,
Results Realty USA
Bought with:
Kimberly Zahand
Keller Williams North Shore West
Lisa Wolf
Keller Williams North Shore West
Source: MRED as distributed by MLS GRID,MLS#: 12388852
Facts & features
Interior
Bedrooms & bathrooms
- Bedrooms: 2
- Bathrooms: 3
- Full bathrooms: 2
- 1/2 bathrooms: 1
Rooms
- Room types: Recreation Room
Primary bedroom
- Features: Flooring (Hardwood)
- Level: Second
- Area: 300 Square Feet
- Dimensions: 20X15
Bedroom 2
- Features: Flooring (Hardwood)
- Level: Second
- Area: 200 Square Feet
- Dimensions: 20X10
Dining room
- Features: Flooring (Hardwood)
- Level: Main
- Dimensions: COMBO
Family room
- Features: Flooring (Hardwood)
- Level: Lower
- Area: 200 Square Feet
- Dimensions: 20X10
Kitchen
- Features: Kitchen (Island), Flooring (Hardwood)
- Level: Main
- Area: 165 Square Feet
- Dimensions: 15X11
Laundry
- Features: Flooring (Wood Laminate)
- Level: Basement
- Area: 30 Square Feet
- Dimensions: 6X5
Living room
- Features: Flooring (Hardwood)
- Level: Main
- Area: 459 Square Feet
- Dimensions: 27X17
Recreation room
- Features: Flooring (Wood Laminate)
- Level: Lower
- Area: 572 Square Feet
- Dimensions: 26X22
Heating
- Natural Gas
Cooling
- Central Air
Appliances
- Included: Microwave, Dishwasher, Refrigerator, Washer, Dryer, Oven, Water Softener Owned
- Laundry: Gas Dryer Hookup, In Unit, Laundry Closet
Features
- Cathedral Ceiling(s), Open Floorplan, Granite Counters
- Flooring: Hardwood
- Windows: Skylight(s)
- Basement: Finished,Full,Daylight
- Number of fireplaces: 1
- Fireplace features: Gas Log, Gas Starter, Family Room
Interior area
- Total structure area: 0
- Total interior livable area: 1,806 sqft
Property
Parking
- Total spaces: 6
- Parking features: Asphalt, Garage Door Opener, On Site, Garage Owned, Attached, Driveway, Owned, Garage
- Attached garage spaces: 2
- Has uncovered spaces: Yes
Accessibility
- Accessibility features: No Disability Access
Features
- Stories: 2
- Patio & porch: Deck, Porch
- Exterior features: Balcony, Boat Slip
- Has view: Yes
- View description: Water
- Has water view: Yes
- Water view: Water
Lot
- Size: 10,454 Square Feet
- Dimensions: 50 X 150
- Features: Common Grounds, Water Rights, Mature Trees
Details
- Additional structures: None
- Parcel number: 01112000010000
- Special conditions: None
- Other equipment: Ceiling Fan(s)
Construction
Type & style
- Home type: SingleFamily
- Architectural style: Traditional
- Property subtype: Single Family Residence
Materials
- Cedar
- Foundation: Concrete Perimeter
- Roof: Asphalt
Condition
- New construction: No
- Year built: 2002
Utilities & green energy
- Electric: 100 Amp Service
- Sewer: Septic Tank
- Water: Well
Community & HOA
Community
- Features: Park, Dock, Water Rights, Street Paved
- Subdivision: Shannons
HOA
- Has HOA: Yes
- Services included: Lake Rights
- HOA fee: $125 annually
Location
- Region: Antioch
Financial & listing details
- Price per square foot: $194/sqft
- Tax assessed value: $270,459
- Annual tax amount: $8,136
- Date on market: 6/12/2025
- Listing terms: Conventional
- Ownership: Fee Simple
- Has irrigation water rights: Yes
Price history
| Date | Event | Price |
|---|---|---|
| 7/2/2025 | Sold | $351,027+35.1%$194/sqft |
Source:  MRED as distributed by MLS GRID #12388852 Report a problem MRED as distributed by MLS GRID #12388852 Report a problem | ||
| 6/15/2025 | Contingent | $259,900$144/sqft |
Source: MRED as distributed by MLS GRID #12388852 Report a problem | ||
| 6/12/2025 | Listed for sale | $259,900+4%$144/sqft |
Source: MRED as distributed by MLS GRID #12388852 Report a problem | ||
| 2/26/2021 | Sold | $249,900-3.8%$138/sqft |
Source: MRED as distributed by MLS GRID #10827298 Report a problem | ||
| 1/3/2021 | Contingent | $259,900$144/sqft |
Source:  MRED as distributed by MLS GRID #10827298 Report a problem MRED as distributed by MLS GRID #10827298 Report a problem | ||
| 1/3/2021 | Pending sale | $259,900$144/sqft |
Source: eXp Realty LLC #10827298 Report a problem | ||
| 12/14/2020 | Price change | $259,900-1.9%$144/sqft |
Source: eXp Realty LLC #10827298 Report a problem | ||
| 10/28/2020 | Price change | $265,000-2.8%$147/sqft |
Source: eXp Realty LLC #10827298 Report a problem | ||
| 10/16/2020 | Price change | $272,500-0.9%$151/sqft |
Source: eXp Realty LLC #10827298 Report a problem | ||
| 8/22/2020 | Listed for sale | $275,000-0.4%$152/sqft |
Source: eXp Realty #10827298 Report a problem | ||
| 2/16/2005 | Sold | $276,000+506.6%$153/sqft |
Source: Public Record Report a problem | ||
| 8/18/2000 | Sold | $45,500+203.3%$25/sqft |
Source: Public Record Report a problem | ||
| 6/21/1996 | Sold | $15,000$8/sqft |
Source: Public Record Report a problem | ||
Public tax history
| Year | Property taxes | Tax assessment |
|---|---|---|
| 2024 | $8,431 +3.6% | $97,364 +8% |
| 2023 | $8,136 -4.9% | $90,144 +11.7% |
| 2022 | $8,558 +8.1% | $80,716 -9.6% |
| 2021 | $7,919 -10.8% | $89,264 -2.8% |
| 2020 | $8,878 -1.9% | $91,868 +4.6% |
| 2019 | $9,049 +3% | $87,853 -0.1% |
| 2018 | $8,786 | $87,938 +5.1% |
| 2017 | $8,786 +3.2% | $83,703 +3.6% |
| 2016 | $8,516 +0.1% | $80,779 +2.6% |
| 2015 | $8,506 -0.6% | $78,724 -3.2% |
| 2014 | $8,559 -0.1% | $81,312 -4.7% |
| 2012 | $8,567 +3.9% | $85,332 -11.7% |
| 2011 | $8,246 +8.8% | $96,633 -3.4% |
| 2010 | $7,576 +5.6% | $100,001 -3.5% |
| 2009 | $7,175 +3.9% | $103,636 +1.3% |
| 2008 | $6,906 +22% | $102,259 +5.1% |
| 2006 | $5,660 +6.1% | $97,316 |
| 2005 | $5,335 +4.9% | -- |
| 2004 | $5,085 +8.6% | -- |
| 2003 | $4,681 +1205% | -- |
| 2002 | $359 | -- |
| 2001 | -- | $5,058 +3.3% |
| 2000 | $329 | $4,897 |
Find assessor info on the county website
Neighborhood: 60002
Nearby homes
- $237,3003 bd1 ba1.2k sqft42570 N Woodbine Ave, Antioch, IL 60002Off Market
- $224,1003 bd1 ba1k sqft42600 N Woodbine Ave, Antioch, IL 60002Off Market
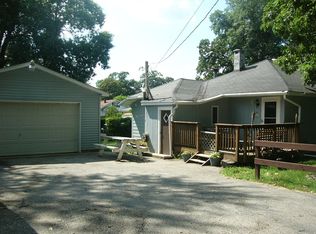
- $229,1002 bd1 ba1.2k sqft26262 W Shannon Ave, Antioch, IL 60002Off Market
- $291,9003 bd1 ba1.6k sqft26229 W Grapevine Ave, Antioch, IL 60002Off Market
- $171,8002 bd1 ba806 sqft26235 W Grapevine Ave, Antioch, IL 60002Off Market
- $184,7002 bd1 ba912 sqft42554 N Woodbine Ave, Antioch, IL 60002Off Market
- $216,3002 bd1 ba1.2k sqft26251 W Grapevine Ave, Antioch, IL 60002Off Market
- $11,410-- bd-- ba-- sqft26251 W Grapevine Ave, Antioch, IL 60002Off Market
Nearby schools
GreatSchools rating
- 6/10W C Petty Elementary SchoolGrades: K-5Distance: 1.4 mi
- 7/10Antioch Upper Grade SchoolGrades: 6-8Distance: 1.6 mi
- 9/10Antioch Community High SchoolGrades: 9-12Distance: 2.7 mi
Schools provided by the listing agent
- High: Antioch Community High School
- District: 34
Source: MRED as distributed by MLS GRID. This data may not be complete. We recommend contacting the local school district to confirm school assignments for this home.
Get a cash offer in 3 minutes
Find out how much your home could sell for in as little as 3 minutes with a no-obligation cash offer.
Estimated market value
$376,900
Get a cash offer in 3 minutes
Find out how much your home could sell for in as little as 3 minutes with a no-obligation cash offer.
Estimated market value
$376,900
- Illinois
- Lake County
- Antioch
- 60002
- 42584 N Woodbine Ave
Nearby cities
Nearby zip codes
Other Antioch Topics
