PRICE REDUCED!!! Experience the epitome of elegance and meticulous attention to detail in this exceptional townhome located in the desirable Brambleton community. Boasting 4038 square feet of luxurious living space, this 3-bedroom, 3-full bathroom, and one powder room Devon model home, constructed by Winchester Homes in 2015, embodies the finest qualities of upscale living. From the moment you step inside, you'll be captivated by the sheer grandeur of this residence. The living room ceilings reach a soaring height of 10 feet and are adorned with exquisite tray ceilings, lending an air of sophistication and openness. Recessed lighting adds a modern touch, while the built-in cabinets complete with bookshelves offer both functional storage and an opportunity for tasteful display. Beyond the living area lies a private patio that provides a seamless connection to the community. This outdoor haven offers a tranquil space where you can unwind and enjoy the surroundings, effortlessly combining indoor and outdoor living. The immaculate gourmet kitchen is an epicurean's dream. Equipped with a gas stove top and featuring the oven and microwave elegantly nestled within the wall, this kitchen is as practical as it is aesthetically pleasing. Its design is a testament to the harmonious blend of functionality and style. As you enter from the two-car garage, you'll be greeted by a well-appointed mudroom that offers convenience and organization. The half bath at the entrance adds a touch of luxury, and the organized cubicle is tailored to meet your storage needs, ensuring a clutter-free entrance. The primary bedroom is a sanctuary in itself, complete with a private patio that beckons for leisurely summer nights. The two additional bedrooms are generously sized, providing comfort and versatility. Descend to the fully finished basement, where you'll find a full bathroom and ample space to create an environment that suits your desires. The large storage room on this level ensures that your belongings will always have a dedicated place. Indulge in the amenities that the Brambleton community has to offer, including nearby shops, community pools, and tot lots. Given the exceptional qualities of this home, it's safe to say that it won't remain available for long in today's competitive real estate market. In essence, this townhome is an embodiment of elegance and detail, thoughtfully designed to cater to the discerning homeowner's desire for upscale living. The harmonious blend of architectural finesse, well-considered spaces, and convenient features makes this residence an opportunity that's not to be missed.
Sold for $860,000
$860,000
42586 Dreamweaver Dr, Ashburn, VA 20148
3beds
4,038sqft
Townhouse
Built in 2015
3,049 Square Feet Lot
$906,300 Zestimate®
$213/sqft
$3,984 Estimated rent
Home value
$906,300
$861,000 - $952,000
$3,984/mo
Zestimate® history
Owner options
List your home for rent
$3,984/mo
Rent Zestimate®
Find your next renter with Zillow Rental Manager. Plus, with online applications, you can quickly screen prospective tenants – for free.
$3,984/mo
Rent Zestimate®
Refinance and save
$5,440/mo
Est. payment
Refinancing to a lower rate could help reduce your monthly payments and save thousands over the life of the loan.
$5,440/mo
Est. payment
Explore your selling options
Work with a Zillow partner agent
Leverage their expertise and Zillow's premium Showcase listings to get your home seen by more buyers.
Get startedList with your own agent
Get your home in front of millions of buyers by listing it on Zillow.
Learn how to do itSell it yourself
Take full control of how buyers see your home on Zillow by listing For Sale by Owner (FSBO).
List your homeWhat's special
Private patioWell-considered spacesLarge storage roomTot lotsBuilt-in cabinetsHalf bathAmple space
Zillow last checked:
Listing updated:
Listed by:
Donyiel Rountree 301-332-3652,
Keller Williams Realty Centre
Bought with:
Muayyad Nour, 0225229238
Realty ONE Group Capital
Source: Bright MLS,MLS#: VALO2056388
Facts & features
Interior
Bedrooms & bathrooms
- Bedrooms: 3
- Bathrooms: 4
- Full bathrooms: 3
- 1/2 bathrooms: 1
- Main level bathrooms: 1
Basement
- Area: 950
Heating
- Forced Air, Natural Gas
Cooling
- Central Air, Natural Gas
Appliances
- Included: Gas Water Heater
- Laundry: Dryer In Unit, Washer In Unit, Upper Level
Features
- Basement: Finished
- Number of fireplaces: 1
Interior area
- Total structure area: 4,038
- Total interior livable area: 4,038 sqft
- Finished area above ground: 3,088
- Finished area below ground: 950
Property
Parking
- Total spaces: 2
- Parking features: Garage Faces Front, Garage Door Opener, Attached
- Attached garage spaces: 2
Accessibility
- Accessibility features: None
Features
- Levels: Three
- Stories: 3
- Patio & porch: Patio
- Exterior features: Balcony
- Pool features: Community
Lot
- Size: 3,049 Square Feet
Details
- Additional structures: Above Grade, Below Grade
- Parcel number: 161468369000
- Zoning: PDH4
- Special conditions: Standard
Construction
Type & style
- Home type: Townhouse
- Architectural style: Other
- Property subtype: Townhouse
Materials
- Masonry
- Foundation: Slab
Condition
- New construction: No
- Year built: 2015
Details
- Builder model: Devon
- Builder name: Winchester Homes
Utilities & green energy
- Sewer: Public Sewer
- Water: Public
Community & HOA
Community
- Subdivision: Brambleton
HOA
- Has HOA: Yes
- Amenities included: Baseball Field, Tot Lots/Playground, Basketball Court, Bike Trail, Common Grounds, Pool, Tennis Court(s), Community Center, Jogging Path, Picnic Area
- Services included: Cable TV, Internet, Lawn Care Front, Maintenance Grounds, Pool(s), Snow Removal, Trash
- HOA fee: $229 monthly
- HOA name: BRAMBLETON COMMUNITY ASSOCIATION
Location
- Region: Ashburn
Financial & listing details
- Price per square foot: $213/sqft
- Tax assessed value: $797,560
- Annual tax amount: $7,098
- Date on market: 8/22/2023
- Listing agreement: Exclusive Right To Sell
- Ownership: Fee Simple
Price history
| Date | Event | Price |
|---|---|---|
| 10/24/2023 | Sold | $860,000-1.7%$213/sqft |
Source:  Bright MLS #VALO2056388 Report a problem Bright MLS #VALO2056388 Report a problem | ||
| 9/25/2023 | Pending sale | $874,900$217/sqft |
Source: Bright MLS #VALO2056388 Report a problem | ||
| 9/2/2023 | Price change | $874,900-2.8%$217/sqft |
Source: Bright MLS #VALO2056388 Report a problem | ||
| 8/22/2023 | Listed for sale | $899,990+41.3%$223/sqft |
Source: Bright MLS #VALO2056388 Report a problem | ||
| 6/11/2019 | Sold | $637,000+0.8%$158/sqft |
Source: Public Record Report a problem | ||
| 5/29/2019 | Pending sale | $632,000$157/sqft |
Source: Pearson Smith Realty, LLC #VALO381692 Report a problem | ||
| 4/24/2019 | Listed for sale | $632,000+6.7%$157/sqft |
Source: Pearson Smith Realty, LLC #VALO381692 Report a problem | ||
| 5/16/2016 | Sold | $592,274+0.4%$147/sqft |
Source: Public Record Report a problem | ||
| 2/3/2016 | Listing removed | $589,775$146/sqft |
Source: Keller Williams - Tysons - Vienna #LO9536464 Report a problem | ||
| 12/13/2015 | Listed for sale | $589,775$146/sqft |
Source: Keller Williams Realty #LO9536464 Report a problem | ||
Public tax history
| Year | Property taxes | Tax assessment |
|---|---|---|
| 2025 | $7,386 -0.7% | $917,510 +6.7% |
| 2024 | $7,439 +6.6% | $859,970 +7.8% |
| 2023 | $6,979 +2.7% | $797,560 +4.4% |
| 2022 | $6,797 +2% | $763,710 +12.3% |
| 2021 | $6,664 +7% | $680,020 +13% |
| 2020 | $6,230 +0% | $601,970 +2.4% |
| 2019 | $6,230 -1.3% | $588,130 +1.1% |
| 2018 | $6,310 -1.8% | $581,610 +1.8% |
| 2017 | $6,427 +304.5% | $571,330 +7.8% |
| 2016 | $1,589 | $529,760 |
| 2015 | $1,589 +175.2% | -- |
| 2014 | $578 | -- |
Find assessor info on the county website
Neighborhood: 20148
Nearby homes
- $864,9003 bd4 ba3.5k sqft42588 Dreamweaver Dr, Ashburn, VA 20148Off Market
- $905,0003 bd4 ba4.2k sqft42584 Dreamweaver Dr, Ashburn, VA 20148Sold

- $872,6003 bd4 ba3.6k sqft42590 Dreamweaver Dr, Ashburn, VA 20148Off Market
- $870,0003 bd4 ba4k sqft42592 Dreamweaver Dr, Ashburn, VA 20148Sold
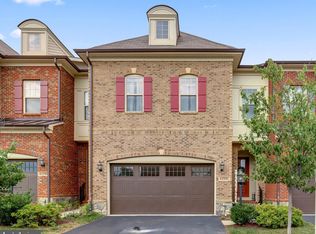
- $940,6003 bd4 ba3.1k sqft42580 Dreamweaver Dr, Ashburn, VA 20148Off Market
- $930,9003 bd4 ba4.2k sqft42594 Dreamweaver Dr, Ashburn, VA 20148Off Market
- $865,0003 bd4 ba4k sqft42578 Dreamweaver Dr, Ashburn, VA 20148Sold
- $871,9003 bd4 ba3.6k sqft42576 Dreamweaver Dr, Ashburn, VA 20148Off Market
Nearby schools
GreatSchools rating
- 9/10Creighton's Corner Elementary SchoolGrades: PK-5Distance: 0.5 mi
- 9/10Brambleton Middle SchoolGrades: 7-8Distance: 1.6 mi
- 9/10Independence HighGrades: 9-12Distance: 1.5 mi
Schools provided by the listing agent
- District: Loudoun County Public Schools
Source: Bright MLS. This data may not be complete. We recommend contacting the local school district to confirm school assignments for this home.
Get a cash offer in 3 minutes
Find out how much your home could sell for in as little as 3 minutes with a no-obligation cash offer.
Estimated market value
$906,300
Get a cash offer in 3 minutes
Find out how much your home could sell for in as little as 3 minutes with a no-obligation cash offer.
Estimated market value
$906,300
- Virginia
- Loudoun County
- Ashburn
- 20148
- 42586 Dreamweaver Dr
Nearby cities
Nearby neighborhoods
Nearby zip codes
Other Ashburn Topics
