AMAZING POOL ALERT!!!! Just wait until you see this pool!!! This gunite pool has a tanning deck with jets and a ledge on the opposite end!! It feels like an oasis, with the yard beautifully landscaped with room for seating and entertaining AND you still have green space!! This backyard has an extended covered porch area with a TV that is perfect for all the pool parties you want to have!!! Oh and the house is also lovely!! This 3 bedroom, 2 bath home has dark cabinetry throughout, solid granite countertops, neutral color palette and it has all been very well maintained! The main bedroom overlooks the pool and the main bathroom has a large soaking tub and huge walk in closet! This home has a generator and tankless water heater as well! ONE OWNER!! You do not want to miss this one, schedule your private viewing today!!!
Sold
Price Unknown
42589 Wynstone Dr, Prairieville, LA 70769
3beds
1,689sqft
Single Family Residence, Residential
Built in 2016
10,454 Square Feet Lot
$296,100 Zestimate®
$--/sqft
$2,307 Estimated rent
Home value
$296,100
$281,000 - $311,000
$2,307/mo
Zestimate® history
Owner options
List your home for rent
$2,307/mo
Rent Zestimate®
Find your next renter with Zillow Rental Manager. Plus, with online applications, you can quickly screen prospective tenants – for free.
$2,307/mo
Rent Zestimate®
Refinance and save
$195/mo
Est. payment
Refinancing to a lower rate could help reduce your monthly payments and save thousands over the life of the loan.
$195/mo
Est. payment
Explore your selling options
Work with a Zillow partner agent
Leverage their expertise and Zillow's premium Showcase listings to get your home seen by more buyers.
Get startedList with your own agent
Get your home in front of millions of buyers by listing it on Zillow.
Learn how to do itSell it yourself
Take full control of how buyers see your home on Zillow by listing For Sale by Owner (FSBO).
List your homeWhat's special
Huge walk in closetTanning deckLarge soaking tubNeutral color paletteGunite poolDark cabinetry throughoutSolid granite countertops
Zillow last checked:
Listing updated:
Listed by:
Kim Trahan,
Roussel Real Estate
Bought with:
Heather Lambert, 0995686908
Keller Williams Realty Premier Partners
Source: ROAM MLS,MLS#: 2023018080
Facts & features
Interior
Bedrooms & bathrooms
- Bedrooms: 3
- Bathrooms: 2
- Full bathrooms: 2
Rooms
- Room types: Bedroom, Kitchen, Primary Bedroom, Living Room
Primary bedroom
- Features: Ceiling Fan(s), En Suite Bath
- Level: First
- Area: 187.2
- Dimensions: 12 x 15.6
Bedroom 1
- Level: First
- Area: 127.2
- Dimensions: 12 x 10.6
Bedroom 2
- Level: First
- Area: 127.2
- Dimensions: 12 x 10.6
Primary bathroom
- Features: Double Vanity, Separate Shower, Walk-In Closet(s), Soaking Tub
Kitchen
- Features: Granite Counters, Pantry
- Level: First
- Area: 140.4
- Length: 9
Living room
- Level: First
- Area: 299.2
- Length: 17
Heating
- Central
Cooling
- Central Air, Ceiling Fan(s)
Appliances
- Included: Elec Stove Con, Dishwasher, Disposal, Microwave, Range/Oven
- Laundry: Electric Dryer Hookup, Washer Hookup, Inside
Features
- Eat-in Kitchen
- Flooring: Carpet, Ceramic Tile, Laminate
- Number of fireplaces: 1
- Fireplace features: Gas Log
Interior area
- Total structure area: 2,578
- Total interior livable area: 1,689 sqft
Property
Parking
- Total spaces: 2
- Parking features: 2 Cars Park, Garage, Off Street
- Has garage: Yes
Features
- Stories: 1
- Patio & porch: Covered, Patio
- Exterior features: Lighting
- Has private pool: Yes
- Pool features: Gunite, In Ground
- Fencing: Full,Wood
Lot
- Size: 10,454 Square Feet
- Dimensions: 75 x 140
- Features: Landscaped
Details
- Parcel number: 20032722
- Special conditions: Standard
- Other equipment: Generator
Construction
Type & style
- Home type: SingleFamily
- Architectural style: Traditional
- Property subtype: Single Family Residence, Residential
Materials
- Brick Siding, Brick
- Foundation: Slab
- Roof: Shingle
Condition
- New construction: No
- Year built: 2016
Details
- Builder name: Dsld, LLC
Utilities & green energy
- Gas: Atmos
- Sewer: Public Sewer
- Water: Public
- Utilities for property: Cable Connected
Community & HOA
Community
- Security: Security System
- Subdivision: Keystone Of Galvez
HOA
- Has HOA: Yes
- Services included: Accounting, Common Areas, Legal, Maint Subd Entry HOA
- HOA fee: $195 annually
Location
- Region: Prairieville
Financial & listing details
- Tax assessed value: $262,300
- Annual tax amount: $2,625
- Date on market: 11/1/2023
- Listing terms: Cash,Conventional,FHA,FMHA/Rural Dev,Private Financing Available,VA Loan
Price history
| Date | Event | Price |
|---|---|---|
| 11/28/2023 | Sold | -- |
Source:  ROAM MLS #2023018080 Report a problem ROAM MLS #2023018080 Report a problem | ||
| 11/5/2023 | Pending sale | $290,000$172/sqft |
Source: ROAM MLS #2023018080 Report a problem | ||
| 11/1/2023 | Listed for sale | $290,000$172/sqft |
Source: ROAM MLS #2023018080 Report a problem | ||
| 10/31/2023 | Listing removed | -- |
Source: Owner Report a problem | ||
| 10/31/2023 | Price change | $290,000-1.7%$172/sqft |
Source: Owner Report a problem | ||
| 9/17/2023 | Listed for sale | $295,000$175/sqft |
Source: Owner Report a problem | ||
| 6/25/2023 | Pending sale | $295,000$175/sqft |
Source: Owner Report a problem | ||
| 6/16/2023 | Price change | $295,000+51.3%$175/sqft |
Source: Owner Report a problem | ||
| 6/12/2023 | Listed for sale | $195,000$115/sqft |
Source: Owner Report a problem | ||
| 6/17/2016 | Sold | -- |
Source: ROAM MLS #2016003125 Report a problem | ||
Public tax history
| Year | Property taxes | Tax assessment |
|---|---|---|
| 2025 | $2,625 -1.8% | $26,230 |
| 2024 | $2,673 +46.1% | $26,230 +46.5% |
| 2023 | $1,830 0% | $17,910 |
| 2022 | $1,830 +0% | $17,910 |
| 2021 | $1,829 +67.5% | $17,910 |
| 2020 | $1,092 -42.3% | $17,910 |
| 2019 | $1,893 +1.1% | $17,910 |
| 2018 | $1,872 +72% | $17,910 +35.6% |
| 2017 | $1,088 | $13,210 |
| 2015 | $1,088 +120.3% | -- |
| 2014 | $494 | $4,700 |
Find assessor info on the county website
Neighborhood: 70769
Nearby homes
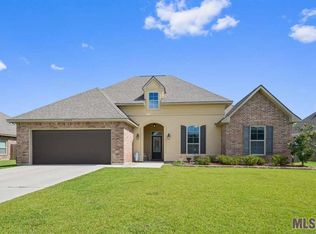
- $363,600-- bd-- ba2.2k sqft42597 Wynstone Dr, Prairieville, LA 70769Off Market
- $310,8004 bd2 ba2.1k sqft42583 Wynstone Dr, Prairieville, LA 70769Off Market
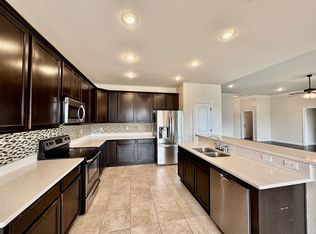
- $374,5004 bd2 ba2.2k sqft42575 Wynstone Dr, Prairieville, LA 70769Off Market

- $278,1003 bd2 ba1.7k sqft42605 Wynstone Dr, Prairieville, LA 70769Off Market
- $337,4004 bd2 ba2.1k sqft42590 Wynstone Dr, Prairieville, LA 70769Off Market
- $341,200-- bd-- ba2.2k sqft42584 Wynstone Dr, Prairieville, LA 70769Off Market
- $334,1004 bd2 ba2k sqft42598 Wynstone Dr, Prairieville, LA 70769Off Market
- $352,2004 bd2 ba1.8k sqft16437 Jay Rd, Prairieville, LA 70769Off Market
Nearby schools
GreatSchools rating
- 10/10Galvez Primary SchoolGrades: PK-5Distance: 0.6 mi
- 7/10Galvez Middle SchoolGrades: 6-8Distance: 0.8 mi
- NAPrairieville High SchoolGrades: 9-12Distance: 2.6 mi
Schools provided by the listing agent
- District: Ascension Parish
Source: ROAM MLS. This data may not be complete. We recommend contacting the local school district to confirm school assignments for this home.
Get a cash offer in 3 minutes
Find out how much your home could sell for in as little as 3 minutes with a no-obligation cash offer.
Estimated market value
$296,100
Get a cash offer in 3 minutes
Find out how much your home could sell for in as little as 3 minutes with a no-obligation cash offer.
Estimated market value
$296,100
- Louisiana
- Ascension Parish
- Prairieville
- 70769
- 42589 Wynstone Dr
Nearby cities
Nearby zip codes
Other Prairieville Topics
