Perched gracefully above the charming town of Silverton, this truly one-of-a-kind estate offers breathtaking territorial views that feel nothing short of magical. From the expansive back deck, hot tub, and beautifully positioned yard, enjoy sweeping vistas overlooking the town below, where sunsets paint the horizon and evenings feel wonderfully serene. Nestled on just over three private acres, this single-level 4 bed, 2 bath home blends warmth, craftsmanship, and exceptional entertaining spaces. The spacious kitchen flows effortlessly into a formal dining room that opens directly to the deck, creating seamless indoor-outdoor living. Vaulted ceilings with exposed wood beams anchor the family room, while oversized windows frame the stunning landscape beyond. The primary suite offers private deck access and its own connection to the peaceful outdoor retreat. An oversized garage accommodates 4+ vehicles with abundant upper storage, while the detached shop mirrors the home’s custom architectural archways. Above the shop, a charming studio with plush carpet, rich wood built-ins, and elevated views provides endless possibilities. A rare combination of privacy, beauty, and timeless character, this property is equally suited for everyday living and unforgettable gatherings.
Active
Price cut: $10K (7/23)
$885,000
4259 Amber Ct NE, Silverton, OR 97381
4beds
2,405sqft
Residential, Single Family Residence
Built in 1974
3.19 Acres Lot
$-- Zestimate®
$368/sqft
$-- HOA
What's special
Seamless indoor-outdoor livingHot tubBreathtaking territorial viewsBeautifully positioned yardExpansive back deckPeaceful outdoor retreatSpacious kitchen
- 111 days
- 1,078
- 87
Zillow last checked:
Listing updated:
Listed by:
Ian Crist 503-508-0131,
Bridge Creek Realty
Source: RMLS (OR),MLS#: 590741040
Facts & features
Interior
Bedrooms & bathrooms
- Bedrooms: 4
- Bathrooms: 2
- Full bathrooms: 2
- Main level bathrooms: 2
Rooms
- Room types: Bedroom 2, Bedroom 3, Dining Room, Family Room, Kitchen, Living Room, Primary Bedroom
Primary bedroom
- Level: Main
Bedroom 2
- Level: Main
Bedroom 3
- Level: Main
Living room
- Level: Main
Heating
- Forced Air
Cooling
- None
Appliances
- Included: Electric Water Heater
Features
- Number of fireplaces: 1
Interior area
- Total structure area: 2,405
- Total interior livable area: 2,405 sqft
Property
Parking
- Total spaces: 4
- Parking features: Attached
- Attached garage spaces: 4
Features
- Levels: One
- Stories: 1
- Has view: Yes
- View description: Territorial, Trees/Woods
Lot
- Size: 3.19 Acres
- Features: Acres 3 to 5
Details
- Parcel number: 520657
- Zoning: AR
Construction
Type & style
- Home type: SingleFamily
- Property subtype: Residential, Single Family Residence
Materials
- Wood Composite
Condition
- Resale
- New construction: No
- Year built: 1974
Utilities & green energy
- Gas: Gas
- Sewer: Septic Tank
- Water: Well
Community & HOA
HOA
- Has HOA: No
Location
- Region: Silverton
Financial & listing details
- Price per square foot: $368/sqft
- Tax assessed value: $952,890
- Annual tax amount: $5,388
- Date on market: 5/21/2026
- Listing terms: Cash,Conventional,FHA
- Road surface type: Paved
Estimated market value
Not available
Estimated sales range
Not available
Not available
Price history
| Date | Event | Price |
|---|---|---|
| 7/23/2026 | Price change | $885,000-1.1%$368/sqft |
Source:  RMLS (OR) #590741040 Report a problem RMLS (OR) #590741040 Report a problem | ||
| 5/21/2026 | Listed for sale | $895,000+266.8%$372/sqft |
Source: RMLS (OR) #590741040 Report a problem | ||
| 10/30/2002 | Sold | $244,000$101/sqft |
Source: Public Record Report a problem | ||
Public tax history
| Year | Property taxes | Tax assessment |
|---|---|---|
| 2025 | $5,388 +2.8% | $426,660 +3% |
| 2024 | $5,240 +2.6% | $414,240 +6.1% |
| 2023 | $5,107 | $390,470 |
| 2022 | -- | $390,470 +3% |
| 2021 | -- | $379,100 +6.1% |
| 2020 | $4,735 +3.2% | $357,340 |
| 2019 | $4,589 +2.7% | -- |
| 2018 | $4,468 | -- |
| 2017 | $4,468 +4.8% | -- |
| 2016 | $4,266 | -- |
| 2015 | $4,266 +5.6% | -- |
| 2014 | $4,041 | -- |
Find assessor info on the county website
Monthly payment
Est. payment
Payment breakdown
Explore the cost of this home by adjusting the details. Changes won't be saved.Climate risks
Neighborhood: 97381
Nearby schools
Schools provided by the listing agent
- Elementary: Robert Frost
- Middle: Mark Twain
- High: Silverton
Source: RMLS (OR). This data may not be complete. We recommend contacting the local school district to confirm school assignments for this home.

Similar homes
- $820,0004 bd3 ba3.2k sqft5381 Dow Ln NE, Silverton, OR 97381For Sale
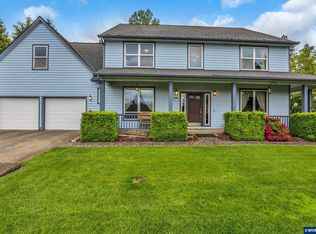
 MLS ID #840203, SHELDON LESIRE, Bst Realty, Llc. WVMLS
 - $635,0004 bd3 ba3.1k sqft238 Rock St, Silverton, OR 97381For Sale
 MLS ID #840285, TAMMIE SAKAI, Bella Casa Real Estate Group-Silverton. WVMLS
 - $599,9004 bd2 ba2.3k sqft914 Pine St, Silverton, OR 97381Active

 MLS ID #624026319, Korinna Barcroft, Harcourts Silverton. RMLS (OR)
 - $619,9003 bd2 ba1.9k sqft1539 Lakeview Dr, Silverton, OR 97381For Sale
 MLS ID #843001, BARB NORRIS, Redfin. WVMLS
 - $699,9003 bd3 ba2.6k sqft301 Edgewood Dr, Silverton, OR 97381For SaleMLS ID #838202, DIXON BLEDSOE, Bst Realty, Llc. WVMLS
- $845,0004 bd3 ba2.2k sqft1350 119th Ave SE, Salem, OR 97317For SaleMLS ID #843459, AMY MCLEOD P.C., Keller Williams Capital City. WVMLS
- $599,9004 bd2 ba2k sqft325 Ash St, Silverton, OR 97381For SaleMLS ID #844088, ELAINE LINE, More Realty. WVMLS
- $820,0005 bd4 ba2.9k sqft12313 S Groshong Rd, Molalla, OR 97038ActiveMLS ID #403169444, Benjamin Fabian, Matin Real Estate. RMLS (OR)
- $875,0004 bd3 ba3k sqft14633 Ehlen Rd NE, Aurora, OR 97002ActiveMLS ID #320672155, Amy Costello, Windermere Heritage. RMLS (OR)
- $850,0004 bd2 ba2.6k sqft13182 S Mulino Rd, Mulino, OR 97042ActiveMLS ID #359963614, Eduardo Reyes, Keller Williams Realty Portland Premiere. RMLS (OR)
- $995,0004 bd2 ba2.2k sqft3094 Perkins St NE, Salem, OR 97303For SaleMLS ID #841459, JOHN AND SANDY VAN DYK, Paramount Real Estate Services. WVMLS
- $839,8505 bd3 ba3.2k sqft16832 S Stone Hill Dr, Molalla, OR 97038ActiveMLS ID #436130148, David Peck, MORE Realty. RMLS (OR)
- $599,0005 bd2 ba1.8k sqft495 Lavender St, Silverton, OR 97381For SaleMLS ID #842452, JOSH GLASPIE, Icon Real Estate Group. WVMLS
- $839,9003 bd3 ba2.6k sqft455 W High St, Stayton, OR 97383For SaleMLS ID #837127, BRENDA BONEBRAKE, Realty One Group Willamette Valley Stayton. WVMLS
- $997,0003 bd3 ba3.4k sqft4384 Crooked Finger Rd NE, Scotts Mills, OR 97375ActiveMLS ID #709739995, Mark Doveton, Big Meadow Realty. RMLS (OR)
- $750,0003 bd2 ba2.1k sqft5714 Crooked Finger Rd NE, Scotts Mills, OR 97375ActiveMLS ID #722440332, Meredith Wertz, Silverton Realty, Inc.. RMLS (OR)
- $890,0003 bd1 ba1.4k sqft14900 S Howards Mill Rd, Mulino, OR 97042ActiveMLS ID #791699624, Becki Unger, Better Homes & Gardens Realty. RMLS (OR)
- $484,9993 bd3 ba2k sqft1607 Wood Duck St, Silverton, OR 97381For SaleMLS ID #840396, JUDITH KUEHNE, Move Real Estate. WVMLS
- $995,0004 bd5 ba3.2k sqft6723 Rippling Brook Dr SE, Salem, OR 97317For SaleMLS ID #840266, CASSANDRE MOSS, Willcuts Company Real Estate. WVMLS
- $729,9474 bd2 ba2.5k sqft3864 Spring St S, Salem, OR 97302For SaleMLS ID #842799, DEWEY WHITTON, The Salem Real Estate Group. WVMLS
