Skip main navigation
For sale
  • $849,900

    4259 Caplock St, Clermont, FL 34711

    6beds
    3,920sqft
    : 
    Loading
    Get pre-qualified
    Single Family Residence
    Built in 2015
    10,384 Square Feet Lot
    $-- Zestimate®
    $217/sqft
    $105/mo HOA

    What's special

    Heated pool and spaLarge screened lanaiQuartz countertopsPrivate backyard oasisAdjacent breakfast nookBright open floor planFenced backyard
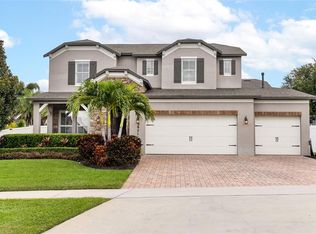
    Welcome to this exceptional 6-bedroom, 4-bathroom pool home located in the highly desirable Hunters Run community in the heart of Clermont. Known for its spacious homes, convenient location, and strong sense of community, Hunters Run is one of Clermont's most sought-after neighborhoods. This beautifully maintained residence combines generous living space, thoughtful upgrades, and an incredible outdoor retreat, making it the perfect place to call home. Step inside and discover a bright, open floor plan designed for both comfortable living and effortless entertaining. The gourmet kitchen is a chef's dream, featuring a natural gas cooktop, stainless steel appliances, quartz countertops, an oversized pantry, and abundant cabinet space. The adjacent breakfast nook includes a dry bar with two beverage refrigerators, creating the perfect setup for hosting family and friends. Designed with flexibility in mind, the home offers multiple living and gathering spaces along with a dedicated office featuring a closet, making it ideal for remote work, a study, hobby room, guest space, or other evolving household needs. Numerous quality improvements throughout the home, including updated flooring, kitchen enhancements, upgraded lighting, and a fenced backyard, contribute to its move-in-ready appeal. Step outside to your private backyard oasis featuring a heated pool and spa enclosed within a large screened lanai. The pool system includes Wi-Fi-enabled controls, allowing you to conveniently manage pool and spa settings from your smartphone. Whether you're enjoying a quiet evening under the stars, hosting weekend gatherings, or spending sunny Florida afternoons poolside, this outdoor living space is sure to become a favorite destination year-round. Additional features include a spacious 3-car garage with a built-in workbench and shelving for tools and storage throughout the home. Ideally located near shopping, dining, major roadways, parks, and top Clermont attractions, this home offers the perfect balance of comfort, convenience, and lifestyle. Opportunities to own a home of this caliber in Hunters Run are rare. Schedule your private showing today and experience everything this remarkable property has to offer.
    30 days
    |
    1,006
    |
    94
    |

    Likely to sell faster than

    Zillow last checked:

    Listing updated:

    Listed by:

    Joseph Andorful 801-919-9336,

    FATHOM REALTY FL LLC 888-455-6040

    Source: Stellar MLS,MLS#: O6417234MLS LogoOriginating MLS: Orlando Regional

    Loading...

      Facts & features

      Interior

      Bedrooms & bathrooms
      • Bedrooms: 6
      • Bathrooms: 4
      • Full bathrooms: 4
      Rooms
      • Room types: Den/Library/Office
      Primary bedroom
      • Features: Dual Closets
      • Level: Second
      • Area: 424.08 Square Feet
      • Dimensions: 24.8x17.1
      Other
      • Features: Walk-In Closet(s)
      • Level: Second
      • Area: 275.5 Square Feet
      • Dimensions: 19x14.5
      Bedroom 2
      • Features: Storage Closet
      • Level: First
      • Area: 122.08 Square Feet
      • Dimensions: 11.2x10.9
      Bedroom 3
      • Features: Storage Closet
      • Level: Second
      • Area: 254.79 Square Feet
      • Dimensions: 17.1x14.9
      Bedroom 4
      • Features: Walk-In Closet(s)
      • Level: Second
      • Area: 165.3 Square Feet
      • Dimensions: 14.5x11.4
      Bedroom 5
      • Features: Walk-In Closet(s)
      • Level: Second
      • Area: 266.66 Square Feet
      • Dimensions: 13.4x19.9
      Dinette
      • Level: First
      • Area: 115.92 Square Feet
      • Dimensions: 12.6x9.2
      Dining room
      • Level: First
      • Area: 247.9 Square Feet
      • Dimensions: 18.5x13.4
      Kitchen
      • Level: First
      • Area: 262.7 Square Feet
      • Dimensions: 18.5x14.2
      Living room
      • Features: Built-In Shelving
      • Level: First
      • Area: 566.44 Square Feet
      • Dimensions: 28.9x19.6
      Office
      • Level: First
      • Area: 115.92 Square Feet
      • Dimensions: 12.6x9.2
      Heating
      • Central, Electric
      Cooling
      • Central Air
      Appliances
      • Included: Dishwasher, Disposal, Microwave, Range, Wine Refrigerator
      • Laundry: Electric Dryer Hookup, Washer Hookup
      Features
      • Coffered Ceiling(s), Dry Bar, Eating Space In Kitchen, High Ceilings, Open Floorplan, PrimaryBedroom Upstairs, Stone Counters, Walk-In Closet(s)
      • Flooring: Carpet, Luxury Vinyl, Tile
      • Doors: Sliding Doors
      • Windows: Blinds, Window Treatments
      • Has fireplace: Yes
      • Fireplace features: Living Room
      Interior area
      • Total structure area: 4,852
      • Total interior livable area: 3,920 sqft

      Property

      Parking
      • Total spaces: 3
      • Parking features: Driveway
      • Attached garage spaces: 3
      • Has uncovered spaces: Yes
      Features
      • Levels: Two
      • Stories: 2
      • Patio & porch: Front Porch, Rear Porch
      • Exterior features: Irrigation System, Lighting, Private Yard, Rain Gutters
      • Has private pool: Yes
      • Pool features: Child Safety Fence, Heated, In Ground, Lighting, Screen Enclosure
      • Has spa: Yes
      • Spa features: Heated, In Ground
      • Fencing: Fenced
      Lot
      • Size: 10,384 Square Feet
      • Residential vegetation: Trees/Landscaped
      Details
      • Parcel number: 102326010200013300
      • Special conditions: None

      Construction

      Type & style
      • Home type: SingleFamily
      • Property subtype: Single Family Residence
      Materials
      • Stucco
      • Foundation: Slab
      • Roof: Shingle
      Condition
      • New construction: No
      • Year built: 2015

      Utilities & green energy

      • Sewer: Public Sewer
      • Water: Public
      • Utilities for property: Electricity Connected, Water Connected

      Community & HOA

      Community
      • Features: Gated Community - No Guard
      • Security: Gated Community
      • Pet fee: $0 monthly
      • Subdivision: HUNTERS RUN PH 2
      HOA
      • Has HOA: Yes
      • Amenities included: Pool
      • HOA fee: $105 monthly
      • HOA name: Leland Management
      • HOA phone: 407-214-8254
      Location
      • Region: Clermont

      Financial & listing details

      • Price per square foot: $217/sqft
      • Tax assessed value: $678,491
      • Annual tax amount: $10,626
      • Date on market: 6/16/2026
      • Cumulative days on market: 31 days
      • Listing terms: Cash,Conventional,FHA,VA Loan
      • Ownership: Fee Simple
      • Total actual rent: 0
      • Electric utility on property: Yes
      • Road surface type: Asphalt

        Estimated market value

        Not available

        Estimated sales range

        Not available

        Not available

        Price history

        DateEventPrice
        6/16/2026Listed for sale$849,900+0.9%$217/sqft
        Source: Stellar MLS #O6417234 Report a problem
        4/11/2025Sold$842,000-0.9%$215/sqft
        Source: Stellar MLS #G5086282 Report a problem
        3/16/2025Pending sale$849,999$217/sqft
        Source: Stellar MLS #G5086282 Report a problem
        3/6/2025Price change$849,999-2.3%$217/sqft
        Source: Stellar MLS #G5086282 Report a problem
        2/11/2025Price change$869,900-1.1%$222/sqft
        Source: Stellar MLS #G5086282 Report a problem
        1/15/2025Price change$879,900-1.1%$224/sqft
        Source: Stellar MLS #G5086282 Report a problem
        11/22/2024Price change$889,900-1.1%$227/sqft
        Source: Stellar MLS #G5086282 Report a problem
        10/22/2024Price change$899,900-2.7%$230/sqft
        Source: Stellar MLS #G5086282 Report a problem
        9/14/2024Price change$925,000-2.5%$236/sqft
        Source: Stellar MLS #G5086282 Report a problem
        8/28/2024Listed for sale$949,000+32.7%$242/sqft
        Source: Stellar MLS #G5086282 Report a problem
        8/3/2022Sold$715,000$182/sqft
        Source: Public Record Report a problem
        6/13/2022Pending sale$715,000$182/sqft
        Source: Stellar MLS #O6032555 Report a problem
        6/9/2022Listed for sale$715,000+83.3%$182/sqft
        Source: Stellar MLS #O6032555 Report a problem
        9/30/2015Sold$389,990$99/sqft
        Source: Public Record Report a problem

        Public tax history

        YearProperty taxesTax assessment
        2025$10,626 -2.6%$678,491 -0.2%
        2024$10,905 +4.2%$679,999 +5.4%
        2023$10,468 +85.6%$645,081 +74.3%
        2022$5,639 +6%$370,030 +3%
        2021$5,321 +0.8%$359,261 +1.4%
        2020$5,278 -2.1%$354,301 +2.3%
        2019$5,393 +3.9%$346,336 +1.9%
        2018$5,191 $339,879 +2.1%
        2017$5,191 +1.8%$332,889
        2016$5,100 -3.6%$332,889 +1421.8%
        2015$5,290 +1220.1%$21,875
        2014$401 $21,875
        Find assessor info on the county website

        Monthly payment

        Est. payment

        Payment breakdown

        Explore the cost of this home by adjusting the details. Changes won't be saved.
        All calculations are estimates and provided by Zillow, Inc. for informational purposes only. Actual amounts may vary.
        HOA fees may include property taxes on listings classified as Co-Ops. Contact the listing agent and/or owner for fee details.
        Mortgage interest rates are dependent on a number of factors, including credit score, down payment, and repayment length. Interest rate data provided by Zillow Group Marketplace, Inc. as of 1/1/1970 from various mortgage lenders with which we have lead or other similar arrangements; the Estimated Payment is an average of those rates.
        See how much you could borrow to make a competitive offer.

        Climate risks

        Neighborhood: 34711

        Getting around

        8 / 100
        Car-Dependent
        27 / 100
        Somewhat Bikeable

        Nearby schools

        GreatSchools rating
        Schools provided by the listing agent
        • Elementary: Lost Lake Elem
        • Middle: Windy Hill Middle
        • High: East Ridge High

        Source: Stellar MLS. This data may not be complete. We recommend contacting the local school district to confirm school assignments for this home.

        A local agent can set up tours, give advice and negotiate with sellers.

        Browse local experts

        Similar homes