Skip main navigation
Off market
  • $515,800

    4259 Havencrest Dr, Pace, FL 32571

    4beds
    2,992sqft
    SingleFamily
    Built in 2005
    0.35 Acres Lot
    $515,800 Zestimate®
    $172/sqft
    $3,120 Estimated rent

    Home value

    $515,800

    $490,000 - $542,000

    $3,120/mo

    Zestimate® history
    Loading
    Loading...

    Owner options

    List your home for rent

    $3,120/mo

    Rent Zestimate®

    Find your next renter with Zillow Rental Manager. Plus, with online applications, you can quickly screen prospective tenants – for free.

    Learn more

    $3,120/mo

    Rent Zestimate®

    Refinance and save

    $3,351/mo

    Est. payment

    Refinancing to a lower rate could help reduce your monthly payments and save thousands over the life of the loan.

    See today's rates

    $3,351/mo

    Est. payment

    Explore your selling options

    Work with a Zillow partner agent

    Leverage their expertise and Zillow's premium Showcase listings to get your home seen by more buyers.

    Get started

    List with your own agent

    Get your home in front of millions of buyers by listing it on Zillow.

    Learn how to do it

    Sell it yourself

    Take full control of how buyers see your home on Zillow by listing For Sale by Owner (FSBO).

    List your home

    What's special

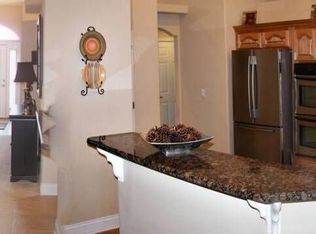
    POOL HOME IN HABERSHAM~Don't miss out on this beautiful 4 bedroom, 3 bath home in the gated community of Habersham, located minutes away from schools in a much desired PACE school district. As you enter the home you'll be greeted by the large Great Room with Hardwood Floors and High Ceilings with plant ledges. Custom travertine tile in kitchen and baths with BRAND NEW CARPET BEING INSTALLED 9/26. ENTIRE HOME JUST PAINTED. The large kitchen and breakfast nook which is outfitted with a built in desk and cabinetry, is open to the Great Room and offers an expansive space to be the gourmet cook you have always wanted to be. The large kitchen features NEW SMOOTH COOKTOP, stainless steel double wall oven and microwave, along with a stainless steel refrigerator, and dishwasher. The triple split floor plan has three zones~ Master suite zone~ Guest suite zone and Main bedroom zones up front. Everyone has their own space. Located off the kitchen you'll find the large Master Suite. The Master Bath features his and her closets with built in's, dual vanities, custom tiled whirlpool tub, and tiled shower. The interior of the home also features a large bonus room. Located directly off the bonus room you'll find one of the three guest bedrooms with it's very own full bath that conveniently has access to the screened in back patio with screened in pool. The pool area has a CHILD SAFETY FENCE for your peace of mind. You can access the screened in patio and pool by either one of the two sliding doors located off the Kitchen nook or bonus room. Other exterior features include irrigation and an oversized two car garage and extending driveway for guest parking. NEW PRIVACY FENCE AND FRONT WINDOWS with nice landscapes and a community with sidewalks and street lamps. This home is situated close to shopping , schools and dining options in the growing Pace area and the neighborhood is gated with less than 100 homes. Come see what Habersham has to offer and start your new chapter!

    This property is not currently displayed as for sale or rent on Zillow. This may be different from what's on other websites or public sources.

    Facts & features

    Interior

    Bedrooms & bathrooms
    • Bedrooms: 4
    • Bathrooms: 3
    • Full bathrooms: 3
    Heating
    • Forced air, Electric
    Cooling
    • Central
    Appliances
    • Included: Refrigerator
    Features
    • Ceiling Fan(s), High Ceilings, High Speed Internet, BOXED CEILINGS
    • Flooring: Tile, Carpet, Hardwood
    • Windows: Double Pane Windows, Blinds
    • Has fireplace: Yes
    Interior area
    • Total interior livable area: 2,992 sqft

    Property

    Parking
    • Total spaces: 2
    • Parking features: Garage - Attached
    Features
    • Patio & porch: Screen Porch
    • Exterior features: Brick
    • Pool features: In Ground, Screen Enclosure
    • Spa features: Bath
    • Fencing: Privacy
    Lot
    • Size: 0.35 Acres
    • Features: Interior Lot
    Details
    • Parcel number: 272N29160000D000040
    • Zoning description: Deed Restrictions, Res Single

    Construction

    Type & style
    • Home type: SingleFamily
    • Architectural style: Traditional
    Materials
    • Wood
    • Foundation: Masonry
    • Roof: Shake / Shingle
    Condition
    • Resale
    • Year built: 2005

    Utilities & green energy

    • Sewer: Public Sewer
    • Water: Public
    • Utilities for property: Cable Available, Underground Utilities
    Green energy
    • Energy efficient items: Insulation, INSULATED WALLS

    Community & HOA

    HOA
    • Has HOA: Yes
    • HOA fee: $41 monthly
    Location
    • Region: Pace

    Financial & listing details

    • Price per square foot: $172/sqft
    • Tax assessed value: $374,807
    • Annual tax amount: $3,670

    Price history

    DateEventPrice
    11/6/2020Sold$369,900$124/sqft
    Source: PAR #578637 Report a problem
    9/24/2020Pending sale$369,900$124/sqft
    Source: RE/MAX Infinity #578637 Report a problem
    9/12/2020Listed for sale$369,900+7.2%$124/sqft
    Source: RE/MAX INFINITY #578637 Report a problem
    1/4/2019Sold$345,000-0.3%$115/sqft
    Source: PAR #543964 Report a problem
    11/16/2018Price change$346,000-2%$116/sqft
    Source: Connell & Company Realty Inc. #543964 Report a problem
    10/18/2018Listed for sale$353,000+33.8%$118/sqft
    Source: Connell & Company Realty Inc. #543964 Report a problem
    4/26/2011Sold$263,900-4%$88/sqft
    Source: Public Record Report a problem
    4/1/2011Pending sale$274,900$92/sqft
    Source: Cotton Real Estate, Inc. #404276 Report a problem
    3/15/2011Price change$274,900-3.5%$92/sqft
    Source: COTTON REAL ESTATE #404276 Report a problem
    2/24/2011Listed for sale$284,900-23.9%$95/sqft
    Source: COTTON REAL ESTATE #404276 Report a problem
    11/2/2005Sold$374,600+888.4%$125/sqft
    Source: Public Record Report a problem
    1/3/2005Sold$37,900$13/sqft
    Source: Public Record Report a problem

    Public tax history

    YearProperty taxesTax assessment
    2024$3,670 +3.2%$314,093 +3%
    2023$3,557 +2.4%$304,945 +3%
    2022$3,472 +1.4%$296,063 +3%
    2021$3,424 -9.9%$287,440 +5.2%
    2020$3,800 +41.7%$273,246 +19.2%
    2019$2,682 $229,157 +1.9%
    2018$2,682 +7.8%$224,884 +2.1%
    2017$2,488 $220,259 +2.1%
    2016$2,488 +0%$215,729 +0.7%
    2015$2,487 -1.2%$214,229 +0.8%
    2014$2,517 $212,529 +1.5%
    2013-- $209,388 +1.7%
    2012-- $205,888 -15.9%
    2011-- $244,949 -1.9%
    2010-- $249,776 +2.8%
    2009-- $242,997 -12.6%
    2008-- $277,934
    2007-- --
    2006-- --
    2005-- --
    2004-- --
    Find assessor info on the county website

    Neighborhood: 32571

    Nearby schools

    GreatSchools rating
    Schools provided by the listing agent
    • Elementary: Dixon
    • Middle: Sims
    • High: Pace

    Source: The MLS. This data may not be complete. We recommend contacting the local school district to confirm school assignments for this home.

    Get pre-qualified for a loan
    At Zillow Home Loans, we can pre-qualify you in as little as 5 minutes with no impact to your credit score.

    An equal housing lender. NMLS #10287.

    Sell for more on Zillow
    Get a Zillow Showcase℠ listing at no additional cost and you could sell for .
    $515,800
    2% more
    +$10,316
    With Zillow Showcase(estimated)
    $526,116
