Fearrington Village's finest! This Henderson Place home boasts elegance and functionality for the most discriminating buyer. Situated on a one-acre wooded lot, features include 4 bedrooms, 3.5 baths, owner's suite & guest room on main level, huge bonus room & 2 bedrooms on 2nd floor, walk-in pantry & closets, mud room, marble kitchen counters, farmhouse sink & upgraded lighting. Main level constructed with wide door access including all entries; gas-log fireplace, extra storage in 45'x 28' attic. Generac gas back up generator too! Native plants encompass the manicured landscaping and 3-car (double bays are heated & air conditioned) See DOCs for additional information & Covenants.
Sold for $1,100,000
$1,100,000
4259 Henderson Pl, Pittsboro, NC 27312
4beds
4,035sqft
Single Family Residence, Residential
Built in 2018
1 Acres Lot
$1,203,700 Zestimate®
$273/sqft
$4,465 Estimated rent
Home value
$1,203,700
$1.14M - $1.26M
$4,465/mo
Zestimate® history
Owner options
List your home for rent
$4,465/mo
Rent Zestimate®
Find your next renter with Zillow Rental Manager. Plus, with online applications, you can quickly screen prospective tenants – for free.
$4,465/mo
Rent Zestimate®
Refinance and save
$7,608/mo
Est. payment
Refinancing to a lower rate could help reduce your monthly payments and save thousands over the life of the loan.
$7,608/mo
Est. payment
Explore your selling options
Work with a Zillow partner agent
Leverage their expertise and Zillow's premium Showcase listings to get your home seen by more buyers.
Get startedList with your own agent
Get your home in front of millions of buyers by listing it on Zillow.
Learn how to do itSell it yourself
Take full control of how buyers see your home on Zillow by listing For Sale by Owner (FSBO).
List your homeWhat's special
Zillow last checked:
Listing updated:
Listed by:
Dottie Willard 919-593-2286,
Berkshire Hathaway HomeService
Bought with:
Michelle Lytle Westrom, 301108
EXP Realty LLC
Armand Lenchek, 208093
EXP Realty LLC
Source: Doorify MLS,MLS#: 2539358
Facts & features
Interior
Bedrooms & bathrooms
- Bedrooms: 4
- Bathrooms: 4
- Full bathrooms: 3
- 1/2 bathrooms: 1
Heating
- Electric, Forced Air, Heat Pump, Natural Gas, Zoned
Cooling
- Central Air, Electric, Zoned
Appliances
- Included: Dishwasher, ENERGY STAR Qualified Appliances, Gas Range, Gas Water Heater, Microwave, Plumbed For Ice Maker, Range Hood, Refrigerator, Tankless Water Heater
- Laundry: Laundry Room, Main Level
Features
- Bookcases, Entrance Foyer, High Ceilings, High Speed Internet, Pantry, Master Downstairs, Walk-In Closet(s), Walk-In Shower
- Flooring: Ceramic Tile, Hardwood
- Windows: Insulated Windows
- Number of fireplaces: 1
- Fireplace features: Gas, Gas Log, Living Room, Sealed Combustion
Interior area
- Total structure area: 4,035
- Total interior livable area: 4,035 sqft
- Finished area above ground: 4,035
- Finished area below ground: 0
Property
Parking
- Total spaces: 3
- Parking features: Attached, Concrete, Driveway, Garage, Garage Faces Side
- Attached garage spaces: 3
- Uncovered spaces: 2
Accessibility
- Accessibility features: Accessible Doors, Accessible Full Bath, Accessible Washer/Dryer, Level Flooring
Features
- Levels: One and One Half
- Stories: 1.5
- Patio & porch: Deck, Porch, Screened
- Exterior features: Rain Gutters
- Pool features: Swimming Pool Com/Fee
- Has view: Yes
Lot
- Size: 1 Acres
- Dimensions: 152 x 292153281
- Features: Hardwood Trees, Landscaped, Wooded
Details
- Parcel number: 0090299
- Zoning: Res
- Special conditions: Trust
Construction
Type & style
- Home type: SingleFamily
- Architectural style: Transitional
- Property subtype: Single Family Residence, Residential
Materials
- Fiber Cement
Condition
- New construction: No
- Year built: 2018
Utilities & green energy
- Sewer: Public Sewer
- Water: Public
- Utilities for property: Cable Available
Green energy
- Energy efficient items: Lighting
- Water conservation: Low-Flow Fixtures
Community & HOA
Community
- Features: Playground
- Subdivision: Fearrington
HOA
- Has HOA: Yes
- Amenities included: Tennis Court(s), Trail(s)
- Services included: Trash
- HOA fee: $1,200 annually
- Additional fee info: Second HOA Fee $300 Annually
Location
- Region: Pittsboro
Financial & listing details
- Price per square foot: $273/sqft
- Tax assessed value: $1,131,958
- Annual tax amount: $6,508
- Date on market: 10/27/2023
Price history
| Date | Event | Price |
|---|---|---|
| 2/8/2024 | Sold | $1,100,000-4.3%$273/sqft |
Source:  Doorify MLS #2539358 Report a problem Doorify MLS #2539358 Report a problem | ||
| 1/13/2024 | Pending sale | $1,150,000$285/sqft |
Source: Doorify MLS #2539358 Report a problem | ||
| 10/27/2023 | Listed for sale | $1,150,000$285/sqft |
Source: Doorify MLS #2539358 Report a problem | ||
| 10/26/2023 | Listing removed | -- |
Source: Doorify MLS #2529694 Report a problem | ||
| 10/16/2023 | Price change | $1,150,000-4.2%$285/sqft |
Source: Doorify MLS #2529694 Report a problem | ||
| 8/30/2023 | Listed for sale | $1,200,000+57.5%$297/sqft |
Source: Doorify MLS #2529694 Report a problem | ||
| 4/13/2018 | Sold | $762,000$189/sqft |
Source: Public Record Report a problem | ||
Public tax history
| Year | Property taxes | Tax assessment |
|---|---|---|
| 2025 | $8,103 +16.3% | $1,131,958 +41.4% |
| 2024 | $6,966 +7% | $800,581 |
| 2023 | $6,509 +3.8% | $800,581 |
| 2022 | $6,269 +1.3% | $800,581 |
| 2021 | $6,188 -0.5% | $800,581 +0.2% |
| 2020 | $6,219 +5.7% | $799,301 |
| 2019 | $5,884 +510.9% | $799,301 +506.7% |
| 2017 | $963 | $131,743 +33% |
| 2016 | $963 +32% | $99,055 |
| 2015 | $730 | $99,055 |
Find assessor info on the county website
Neighborhood: 27312
Nearby homes
- $1,084,0004 bd4 ba3.6k sqft4257 Henderson, Pittsboro, NC 27312Off Market
- $1,107,4004 bd4 ba4k sqft4257 Henderson Pl, Pittsboro, NC 27312Off Market
- $1,030,7003 bd3 ba3.4k sqft4200 Henderson Pl, Pittsboro, NC 27312Off Market
- $963,4004 bd3 ba3.1k sqft4255 Henderson Pl, Pittsboro, NC 27312Off Market
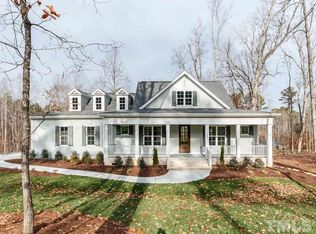
- $1,299,0005 bd6 ba4.4k sqft4201 Henderson Pl, Pittsboro, NC 27312Sold
- $943,1004 bd3 ba2.9k sqft4258 Henderson Pl, Pittsboro, NC 27312Off Market
- $985,0003 bd3 ba3.3k sqft4202 Henderson Pl, Pittsboro, NC 27312Sold
- $777,9003 bd2 ba2.3k sqft4126 The Knolls Close, Bear Creek, NC 27312Off Market
Nearby schools
GreatSchools rating
- 8/10Perry W Harrison ElementaryGrades: PK-5Distance: 4.7 mi
- 6/10Margaret B. Pollard Middle SchoolGrades: 6-8Distance: 2.7 mi
- 6/10Seaforth HighGrades: 9-12Distance: 4.1 mi
Schools provided by the listing agent
- Elementary: Chatham - Perry Harrison
- Middle: Chatham - Margaret B Pollard
- High: Chatham - Seaforth
Source: Doorify MLS. This data may not be complete. We recommend contacting the local school district to confirm school assignments for this home.
Get a cash offer in 3 minutes
Find out how much your home could sell for in as little as 3 minutes with a no-obligation cash offer.
Estimated market value
$1,203,700
Get a cash offer in 3 minutes
Find out how much your home could sell for in as little as 3 minutes with a no-obligation cash offer.
Estimated market value
$1,203,700
- North Carolina
- Chatham County
- Chapel Hill
- 27312
- 4259 Henderson Pl
Nearby cities
Nearby neighborhoods
Nearby zip codes
Other Chapel Hill Topics
