Skip main navigation
Sold for $1,450,000
  • $1,450,000

    4259 Main Street, Barnstable, MA 02630

    4beds
    3,227sqft
    Single Family Residence
    Built in 1812
    1 Acres Lot
    $1,500,600 Zestimate®
    $449/sqft
    $5,592 Estimated rent

    Home value

    $1,500,600

    $1.35M - $1.67M

    $5,592/mo

    Zestimate® history
    Loading
    Loading...

    Owner options

    List your home for rent

    $5,592/mo

    Rent Zestimate®

    Find your next renter with Zillow Rental Manager. Plus, with online applications, you can quickly screen prospective tenants – for free.

    Learn more

    $5,592/mo

    Rent Zestimate®

    Refinance and save

    $8,586/mo

    Est. payment

    Refinancing to a lower rate could help reduce your monthly payments and save thousands over the life of the loan.

    See today's rates

    $8,586/mo

    Est. payment

    Explore your selling options

    Work with a Zillow partner agent

    Leverage their expertise and Zillow's premium Showcase listings to get your home seen by more buyers.

    Get started

    List with your own agent

    Get your home in front of millions of buyers by listing it on Zillow.

    Learn how to do it

    Sell it yourself

    Take full control of how buyers see your home on Zillow by listing For Sale by Owner (FSBO).

    List your home

    What's special

    Stately fireplaceEnclosed porchLibrary roomFormal dining roomClassic hardwood floorsExpansive one-acre lotPrivate bath
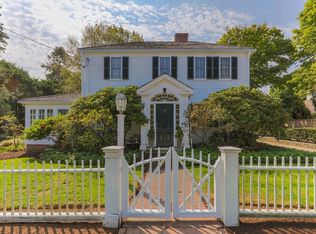
    Welcome to 4259 Main Street , a distinguished historic residence (Circa 1812) situated along the storied Old Kings Highway and just a short stroll to the waters of Cape Cod Bay. Once the cherished home of a ship captain, this elegant property offers a blend of timeless charm and modern comforts. Spanning 3,227 square feet, this antique gem features four generously sized bedrooms and three and a half well-appointed bathrooms. The heart of the home is the kitchen, where a large island with granite countertops beckons both culinary creativity and social gatherings. This space seamlessly flows into a dining area awash with natural light, creating a warm and inviting atmosphere. Adjacent to the kitchen, the formal dining room showcases classic hardwood floors and built-in cabinetry, perfect for hosting intimate dinners or grand celebrations. The library room, adorned with custom built-ins, leads to an enclosed porcha serene retreat bathed in sunlight, ideal for relaxation or quiet reflection. The parlor room, complete with a stately fireplace, offers a cozy sitting area where you can unwind with a book or enjoy a peaceful evening. Ascend to the upper level, where you'll discover t sophisticated primary bedroom, featuring a private bath and ample closet space, providing a tranquil sanctuary. Set on an expansive one-acre lot, the grounds are professionally maintained, offering a picturesque backdrop for outdoor activities or leisurely strolls. A separate two-car garage/workshop provides ample space for vehicles, hobbies, or additional storage. 4259 Main St, Cummaquid, is more than just a home; it is a piece of history, lovingly preserved and thoughtfully updated for today's discerning homeowner. Experience the timeless elegance and unique character of this remarkable property.

    Zillow last checked:

    Listing updated:

    Listed by:

    The Norton Team 508-367-2023,

    Kinlin Grover Compass

    Bought with:

    The Norton Team

    Kinlin Grover Compass

    Source: CCIMLS,MLS#: 22404582MLS Logo

    Facts & features

    Interior

    Bedrooms & bathrooms
    • Bedrooms: 4
    • Bathrooms: 4
    • Full bathrooms: 3
    • 1/2 bathrooms: 1
    Primary bedroom
    • Description: Flooring: Carpet
    • Features: Walk-In Closet(s)
    • Level: Second
    Bedroom 2
    • Description: Flooring: Wood
    • Features: Bedroom 2, Closet
    • Level: Second
    Bedroom 3
    • Description: Flooring: Wood
    • Features: Bedroom 3, Closet
    • Level: Second
    Bedroom 4
    • Description: Flooring: Carpet
    • Features: Bedroom 4, Closet
    • Level: Second
    Primary bathroom
    • Features: Private Full Bath
    Dining room
    • Description: Flooring: Wood
    • Features: Built-in Features, Dining Room
    • Level: First
    Kitchen
    • Description: Countertop(s): Granite
    • Features: Kitchen, Built-in Features, Kitchen Island, Pantry
    • Level: First
    Living room
    • Description: Fireplace(s): Gas,Flooring: Wood
    • Features: Built-in Features, Living Room
    • Level: First
    Heating
    • Hot Water
    Cooling
    • Central Air
    Appliances
    • Included: Washer, Wall/Oven Cook Top, Refrigerator, Gas Water Heater, Electric Water Heater
    Features
    • Linen Closet
    • Flooring: Hardwood, Carpet, Wood
    • Basement: Bulkhead Access,Partial,Interior Entry
    • Number of fireplaces: 3
    • Fireplace features: Gas
    Interior area
    • Total structure area: 3,227
    • Total interior livable area: 3,227 sqft

    Property

    Parking
    • Total spaces: 4
    • Parking features: Garage
    • Garage spaces: 2
    Features
    • Stories: 2
    • Entry location: First Floor
    • Exterior features: Private Yard
    Lot
    • Size: 1 Acres
    • Features: Conservation Area, House of Worship, Near Golf Course, Cleared, South of 6A
    Details
    • Parcel number: 350007001
    • Zoning: RF-2
    • Special conditions: None

    Construction

    Type & style
    • Home type: SingleFamily
    • Property subtype: Single Family Residence
    Materials
    • Clapboard, Shingle Siding
    • Foundation: Brick/Mortar
    • Roof: Wood, Shingle
    Condition
    • Updated/Remodeled, Approximate
    • New construction: No
    • Year built: 1812
    • Major remodel year: 2003

    Utilities & green energy

    • Sewer: Septic Tank, Private Sewer

    Community & neighborhood

    Location
    • Region: Yarmouth Pt

    Other

    Other facts
    • Listing terms: Cash
    • Road surface type: Paved

    Price history

    DateEventPrice
    3/14/2025Sold$1,450,000-3%$449/sqft
    Source: CCIMLS #22404582 Report a problem
    1/17/2025Pending sale$1,495,000$463/sqft
    Source: CCIMLS #22404582 Report a problem
    11/12/2024Price change$1,495,000-6.3%$463/sqft
    Source: CCIMLS #22404582 Report a problem
    9/18/2024Listed for sale$1,595,000$494/sqft
    Source: CCIMLS #22404582 Report a problem

    Public tax history

    Tax history is unavailable.

    Neighborhood: 02675

    Nearby schools

    GreatSchools rating
    Schools provided by the listing agent
    • District: Barnstable

    Source: CCIMLS. This data may not be complete. We recommend contacting the local school district to confirm school assignments for this home.

    Get a cash offer in 3 minutes
    Find out how much your home could sell for in as little as 3 minutes with a no-obligation cash offer.
    Estimated market value
    $1,500,600
    Get a cash offer in 3 minutes
    Find out how much your home could sell for in as little as 3 minutes with a no-obligation cash offer.
    Estimated market value
    $1,500,600