Skip main navigation
Sold
  • Price Unknown

    4259 Park Ln, Dallas, TX 75220

    6beds
    9,115sqft
    Single Family Residence
    Built in 2025
    0.68 Acres Lot
    $7,890,100 Zestimate®
    $--/sqft
    $6,416 Estimated rent

    Home value

    $7,890,100

    $7.26M - $8.60M

    $6,416/mo

    Zestimate® history
    Loading
    Loading...

    Owner options

    List your home for rent

    $6,416/mo

    Rent Zestimate®

    Find your next renter with Zillow Rental Manager. Plus, with online applications, you can quickly screen prospective tenants – for free.

    Learn more

    $6,416/mo

    Rent Zestimate®

    Refinance and save

    Refinancing to a lower rate could help reduce your monthly payments and save thousands over the life of the loan.

    See today's rates

    Explore your selling options

    Work with a Zillow partner agent

    Leverage their expertise and Zillow's premium Showcase listings to get your home seen by more buyers.

    Get started

    List with your own agent

    Get your home in front of millions of buyers by listing it on Zillow.

    Learn how to do it

    Sell it yourself

    Take full control of how buyers see your home on Zillow by listing For Sale by Owner (FSBO).

    List your home

    What's special

    Sparkling poolSports courtOpen floor planBackyard oasisLight and brightSpacious yardComfortable lounge room
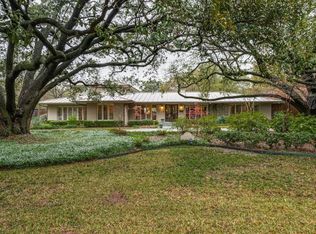
    New construction masterpiece by Hudson Construction Group and Janson Luter Architects, located on a fully gated 0.675-acre lot in the prestigious heart of Preston Hollow. This light and bright home features an open floor plan designed for effortless entertaining year-round. The first floor offers a spacious primary suite, a guest bedroom, and formal living and dining areas, along with a gourmet kitchen that seamlessly flows into the breakfast area. Upstairs, the second floor features three generous ensuite bedrooms and a media room, a flexible space that can serve as a sixth bedroom or a fully equipped gym. Additional highlights include a large walk-in pantry with a scullery kitchen, two utility rooms, a private study, a comfortable lounge room with a sizable wine closet, and an elevator for easy access to all levels. Step outside to your backyard oasis, complete with a living area, sparkling pool, sports court, and a spacious yard.

    Zillow last checked:

    Listing updated:

    Listed by:

    Alex Perry 0539273 214-926-0158,

    Allie Beth Allman & Assoc. 214-521-7355,

    Eric Narosov 0721495 214-529-1282,

    Allie Beth Allman & Assoc.

    Bought with:

    Andrea Reynolds

    Christie's Lone Star

    Marjan Wolford, 0675554

    Christie's Lone Star

    Source: NTREIS,MLS#: 21107882

    Facts & features

    Interior

    Bedrooms & bathrooms
    • Bedrooms: 6
    • Bathrooms: 10
    • Full bathrooms: 6
    • 1/2 bathrooms: 4
    Primary bedroom
    • Features: Closet Cabinetry, Double Vanity, En Suite Bathroom, Fireplace, Garden Tub/Roman Tub, Sitting Area in Primary, Separate Shower, Walk-In Closet(s)
    • Level: First
    • Dimensions: 20 x 18
    Bedroom
    • Level: First
    • Dimensions: 16 x 16
    Bedroom
    • Features: En Suite Bathroom, Walk-In Closet(s)
    • Level: Second
    • Dimensions: 16 x 13
    Bedroom
    • Features: En Suite Bathroom, Walk-In Closet(s)
    • Level: Second
    • Dimensions: 16 x 13
    Bedroom
    • Features: En Suite Bathroom, Walk-In Closet(s)
    • Level: Second
    • Dimensions: 17 x 16
    Bedroom
    • Features: En Suite Bathroom, Walk-In Closet(s)
    • Level: Third
    • Dimensions: 30 x 12
    Den
    • Level: First
    • Dimensions: 18 x 17
    Dining room
    • Level: First
    • Dimensions: 18 x 14
    Game room
    • Level: First
    • Dimensions: 22 x 14
    Kitchen
    • Features: Built-in Features, Butler's Pantry, Eat-in Kitchen, Kitchen Island, Walk-In Pantry
    • Level: First
    • Dimensions: 22 x 18
    Living room
    • Level: First
    • Dimensions: 29 x 22
    Office
    • Features: Built-in Features
    • Level: First
    • Dimensions: 16 x 15
    Utility room
    • Features: Built-in Features, Utility Sink
    • Level: First
    • Dimensions: 14 x 11
    Heating
    • Central, Natural Gas
    Cooling
    • Central Air, Electric
    Appliances
    • Included: Built-In Gas Range, Built-In Refrigerator, Convection Oven, Double Oven, Dishwasher, Disposal, Microwave, Range, Some Commercial Grade, Vented Exhaust Fan, Warming Drawer, Wine Cooler
    Features
    • Wet Bar, Built-in Features, Decorative/Designer Lighting Fixtures, Eat-in Kitchen, Elevator, High Speed Internet, Kitchen Island, Multiple Staircases, Open Floorplan, Pantry, Cable TV, Walk-In Closet(s), Wired for Sound
    • Flooring: Hardwood
    • Has basement: No
    • Number of fireplaces: 3
    • Fireplace features: Gas, Gas Starter, Living Room, Primary Bedroom, Outside
    Interior area
    • Total interior livable area: 9,115 sqft

    Property

    Parking
    • Total spaces: 3
    • Parking features: Garage, Garage Door Opener, Garage Faces Side
    • Attached garage spaces: 3
    Accessibility
    • Accessibility features: Accessible Elevator Installed
    Features
    • Levels: Three Or More
    • Stories: 3
    • Exterior features: Outdoor Living Area, Sport Court
    • Pool features: In Ground, Pool
    • Fencing: Wood
    Lot
    • Size: 0.68 Acres
    • Features: Back Yard, Lawn, Landscaped, Few Trees
    Details
    • Parcel number: 00000419611000000

    Construction

    Type & style
    • Home type: SingleFamily
    • Architectural style: Detached
    • Property subtype: Single Family Residence
    Materials
    • Frame
    • Foundation: Pillar/Post/Pier
    • Roof: Metal
    Condition
    • New construction: Yes
    • Year built: 2025

    Utilities & green energy

    • Sewer: Public Sewer
    • Water: Public
    • Utilities for property: Sewer Available, Water Available, Cable Available

    Community & neighborhood

    Security
    • Security features: Security System, Smoke Detector(s)
    Location
    • Region: Dallas
    • Subdivision: Maywood Estates

    Other

    Other facts
    • Listing terms: Cash,Conventional

    Price history

    DateEventPrice
    3/6/2026Sold--
    Source: NTREIS #21107882 Report a problem
    2/11/2026Pending sale$8,499,000$932/sqft
    Source: NTREIS #21107882 Report a problem
    12/4/2025Price change$8,499,000-5.5%$932/sqft
    Source: NTREIS #21107882 Report a problem
    11/8/2025Listed for sale$8,995,000-3.2%$987/sqft
    Source: NTREIS #21107882 Report a problem
    10/27/2025Listing removed$9,295,000$1,020/sqft
    Source: NTREIS #21087551 Report a problem
    10/16/2025Listed for sale$9,295,000-7%$1,020/sqft
    Source: NTREIS #21087551 Report a problem
    7/21/2025Listing removed$9,995,000$1,097/sqft
    Source: NTREIS #20878481 Report a problem
    3/22/2025Listed for sale$9,995,000+577.6%$1,097/sqft
    Source: NTREIS #20878481 Report a problem
    12/28/2020Listing removed--
    Source: Ebby Halliday Realtors Report a problem
    12/27/2020Listed for sale$1,475,000$162/sqft
    Source: Preston Keller Office #14465803 Report a problem
    12/27/2020Pending sale$1,475,000$162/sqft
    Source: Preston Keller Office #14465803 Report a problem
    12/25/2020Pending sale$1,475,000$162/sqft
    Source: Preston Keller Office #14465803 Report a problem
    12/23/2020Listed for sale$1,475,000$162/sqft
    Source: Preston Keller Office #14465803 Report a problem
    12/23/2020Pending sale$1,475,000$162/sqft
    Source: Preston Keller Office #14465803 Report a problem
    12/23/2020Listed for sale$1,475,000$162/sqft
    Source: Preston Keller Office #14465803 Report a problem
    12/22/2020Sold--
    Source: Ebby Halliday solds #14285590_75220 Report a problem
    12/22/2020Pending sale$1,475,000$162/sqft
    Source: Ebby Halliday Realtors #14285590 Report a problem
    12/22/2020Listed for sale$1,475,000$162/sqft
    Source: Ebby Halliday Realtors #14465803 Report a problem
    12/22/2020Pending sale$1,475,000$162/sqft
    Source: Preston Keller Office #14465803 Report a problem
    12/21/2020Pending sale$1,475,000$162/sqft
    Source: Preston Keller Office #14465803 Report a problem
    12/20/2020Listed for sale$1,475,000$162/sqft
    Source: Preston Keller Office #14465803 Report a problem
    12/19/2020Pending sale$1,475,000$162/sqft
    Source: Preston Keller Office #14465803 Report a problem
    12/19/2020Listed for sale$1,475,000$162/sqft
    Source: Preston Keller Office #14465803 Report a problem
    12/18/2020Pending sale$1,475,000$162/sqft
    Source: Preston Keller Office #14465803 Report a problem
    12/18/2020Listed for sale$1,475,000$162/sqft
    Source: Preston Keller Office #14465803 Report a problem

    Public tax history

    YearProperty taxesTax assessment
    2025$82,151 +80.9%$3,689,360 +81.5%
    2024$45,419 +72.9%$2,032,160 +27.7%
    2023$26,275 -7.8%$1,590,740 +9.7%
    2022$28,499 -35.3%$1,450,300 -13.1%
    2021$44,024 +15.7%$1,668,860
    2020$38,059 +3.6%$1,668,860 -3.9%
    2019$36,729 +5.6%$1,736,210 +15.7%
    2018$34,781 +15.5%$1,500,000 -3%
    2017$30,116 +10.1%$1,547,060 +21.8%
    2016$27,350 +19.6%$1,269,920 +2%
    2015$22,864 $1,245,540 +10.4%
    2014$22,864 $1,127,880
    2013-- --
    2012-- --
    2011-- --
    2010-- --
    2009-- --
    2008-- --
    2007-- --
    2005-- --
    2004-- --
    2003-- --
    2002-- --
    2001-- --

    Find assessor info on the county website

    Neighborhood: 75220

    Nearby schools

    GreatSchools rating
    Schools provided by the listing agent
    • Elementary: Walnuthill
    • Middle: Medrano
    • High: Jefferson
    • District: Dallas ISD

    Source: NTREIS. This data may not be complete. We recommend contacting the local school district to confirm school assignments for this home.

    Get a cash offer in 3 minutes
    Find out how much your home could sell for in as little as 3 minutes with a no-obligation cash offer.
    Estimated market value
    $7,890,100
    Get a cash offer in 3 minutes
    Find out how much your home could sell for in as little as 3 minutes with a no-obligation cash offer.
    Estimated market value
    $7,890,100