Skip main navigation
Off market
  • $1,027,700

    4259 Pickerel Cove Rd, Shelbyville, MI 49344

    3beds
    2,252sqft
    SingleFamily
    Built in 1936
    0.37 Acres Lot
    $1,027,700 Zestimate®
    $456/sqft
    $2,484 Estimated rent

    Home value

    $1,027,700

    $925,000 - $1.15M

    $2,484/mo

    Zestimate® history
    Loading
    Loading...

    Owner options

    List your home for rent

    $2,484/mo

    Rent Zestimate®

    Find your next renter with Zillow Rental Manager. Plus, with online applications, you can quickly screen prospective tenants – for free.

    Learn more

    $2,484/mo

    Rent Zestimate®

    Refinance and save

    $6,449/mo

    Est. payment

    Refinancing to a lower rate could help reduce your monthly payments and save thousands over the life of the loan.

    See today's rates

    $6,449/mo

    Est. payment

    Explore your selling options

    Work with a Zillow partner agent

    Leverage their expertise and Zillow's premium Showcase listings to get your home seen by more buyers.

    Get started

    List with your own agent

    Get your home in front of millions of buyers by listing it on Zillow.

    Learn how to do it

    Sell it yourself

    Take full control of how buyers see your home on Zillow by listing For Sale by Owner (FSBO).

    List your home

    What's special

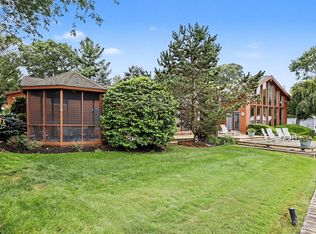
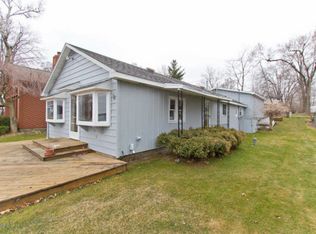
    Find your stride amidst the rhythm of the lakeshore, where a percussive lapping of water and the sweet harmony of wind soaring through the treetops will become your life's anthem. Offering nearly 30ft of footage on Gun Lake, this 3 bed 2.5 bath Shelbyville home introduces a vista unmatched in serenity, where little moments with family rise to become a life made grand beside the water. Venture into a remodeled interior boasting vaulted ceilings, hardwood flooring, and charming loft space. A wall of windows blends perceptions between indoor and outdoor living, and the expanse of a back deck practically beckons you to spend every at-home hour upon its planks. Where the water begins so, too, does a lifestyle of restoration and relaxation.

    This property is off market, which means it's not currently listed for sale or rent on Zillow. This may be different from what's available on other websites or public sources.
    Facts & features

    Interior

    Bedrooms & bathrooms
    • Bedrooms: 3
    • Bathrooms: 3
    • Full bathrooms: 2
    • 1/2 bathrooms: 1
    Heating
    • Forced air, Gas
    Cooling
    • Central
    Appliances
    • Included: Dishwasher, Dryer, Garbage disposal, Microwave, Range / Oven, Refrigerator, Washer
    Features
    • Flooring: Carpet, Concrete, Hardwood
    • Basement: Unfinished
    • Has fireplace: Yes
    Interior area
    • Total interior livable area: 2,252 sqft

    Property

    Parking
    • Total spaces: 3
    • Parking features: Garage - Detached
    Features
    • Exterior features: Vinyl
    • Has view: Yes
    • View description: Water
    • Has water view: Yes
    • Water view: Water
    Lot
    • Size: 0.37 Acres
    Details
    • Parcel number: 081100603900

    Construction

    Type & style
    • Home type: SingleFamily
    Materials
    • Roof: Shake / Shingle
    Condition
    • Year built: 1936

    Utilities & green energy

    • Sewer: Public

    Community & neighborhood

    Location
    • Region: Shelbyville

    Other

    Other facts
    • Garage: Garage: Yes
    • Water Type: Lake
    • Water Fea. Amenities: All Sports
    • Windows: Insulated
    • Lot Description: Level
    • Water: Well
    • Util Avail at Street: Electric, Telephone Line, Public Sewer
    • Landscape: Garden Area, Ground Cover, Shrubs/Hedges, Underground Sprinkler
    • Additional Items: All Window Treatments, Ceiling Fans, Ceramic Floor, Home Warranty, Water Softener/Owned, Wood Floor, Attic Fan
    • Sewer: Public
    • Driveway: Paved
    • Kitchen Features: Pantry, Center Island, Mud Room Access
    • Lot Measurement: Acres
    • Occupant Type: Owner
    • Garage Type: 3
    • Auction or For Sale: For Sale
    • SqFt Above Grade: 2252.00
    • Terms Available: Cash,Cash/Conventional,FHA,VA Loan
    • Waterfront: Yes
    • Main Level Master: Yes
    • Main Level Laundry: Yes
    • Body of Water: Gun Lake
    • Roofing: Composition
    • Exterior Material: Aluminum Siding

    Price history

    DateEventPrice
    7/30/2018Sold$489,000+2.9%$217/sqft
    Source: MichRIC #18019870 Report a problem
    5/10/2018Listed for sale$475,000$211/sqft
    Source: Yoder Real Estate #18019870 Report a problem
    6/9/2017Listing removed$475,000$211/sqft
    Source: Yoder Real Estate #17016593 Report a problem
    4/18/2017Listed for sale$475,000-3.1%$211/sqft
    Source: Yoder Real Estate #17016593 Report a problem
    1/19/2017Listing removed$490,000$218/sqft
    Source: Keller Williams - Lansing #210510 Report a problem
    10/13/2016Listed for sale$490,000+3.2%$218/sqft
    Source: Keller Williams Realty Lansing-East #210510 Report a problem
    10/28/2013Sold$475,000$211/sqft
    Source: MichRIC #12014801 Report a problem
    8/2/2013Price change$475,000-2.9%$211/sqft
    Source: Keller Williams Realty #50048 Report a problem
    7/18/2013Price change$489,000-1.2%$217/sqft
    Source: Keller Williams Realty #12014801 Report a problem
    5/16/2013Price change$495,000-0.8%$220/sqft
    Source: Keller Williams Realty #12014801 Report a problem
    3/10/2012Listed for sale$499,000+42.6%$222/sqft
    Source: Keller Williams Realty #12014801 Report a problem
    10/11/2004Sold$350,000$155/sqft
    Source: Public Record Report a problem

    Public tax history

    YearProperty taxesTax assessment
    2025-- $463,900 +5.8%
    2024-- $438,400 +12.4%
    2023-- $390,000 +22.8%
    2022-- $317,700 +14.4%
    2021-- $277,600
    2020-- $277,600 +2.7%
    2019$5,301 $270,400 +8.6%
    2018$5,301 $249,100
    2017-- $249,100 +6.9%
    2016-- $233,100 +8.4%
    2015-- $215,100
    2014-- $215,100 +17.2%
    2012-- $183,500 +3.4%
    2011-- $177,500 -5.3%
    2010-- $187,400 -1.9%
    2009-- $191,000 -2.1%
    2008-- $195,100 +0.3%
    2007-- $194,600 +13.7%
    2006-- $171,100 +8.2%
    2005-- $158,200
    2004-- $158,200 +15.2%
    2003-- $137,300

    Find assessor info on the county website

    Neighborhood: 49344

    Nearby schools

    GreatSchools rating
    Schools provided by the listing agent
    • Elementary: Delton-Kellogg Middle School
    • Middle: Delton-Kellogg Middle School
    • High: Delton-Kellogg High School
    • District: Delton-Kellogg

    Source: The MLS. This data may not be complete. We recommend contacting the local school district to confirm school assignments for this home.

    Get a cash offer in 3 minutes
    Find out how much your home could sell for in as little as 3 minutes with a no-obligation cash offer.
    Estimated market value
    $1,027,700
    Get a cash offer in 3 minutes
    Find out how much your home could sell for in as little as 3 minutes with a no-obligation cash offer.
    Estimated market value
    $1,027,700