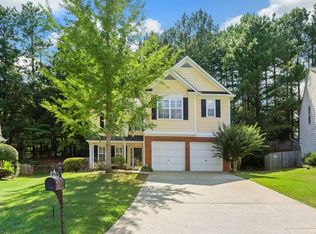
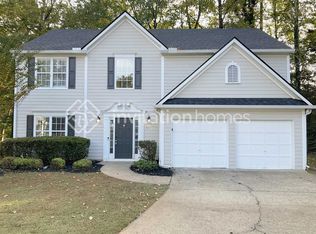
Welcome home! This charming 3-bedroom, 2.5-bath home with approximately 1,900 square feet is tucked away on a beautiful and private cul-de-sac lot with a fenced-in backyard, offering the perfect combination of privacy, peace, and space to enjoy. Step inside and you'll immediately feel at home. The main level features beautiful hardwood flooring and an inviting living room with a gas log fireplace, creating the perfect place to gather with family, relax after a long day, or enjoy cozy evenings at home. The recently renovated kitchen adds a fresh and beautiful touch to the heart of the home, and with all appliances staying, it's one less thing to worry about when you move in. A convenient half bath is also located on the main level. Upstairs, you'll find three bedrooms and two full bathrooms, providing plenty of room and privacy for everyone. Step outside to enjoy the fenced-in backyard, perfect for pets, kids, entertaining, gardening, or simply relaxing and enjoying your own private outdoor space.From the peaceful cul-de-sac setting and beautiful hardwood floors to the updated kitchen, cozy fireplace, and private fenced backyard, this is a home that truly feels welcoming from the moment you walk through the door. Come see it for yourself - you may just fall in love!
Pending
$375,000
4259 Revere Walk NW, Kennesaw, GA 30144
3beds
--sqft
Single Family Residence
Built in 1997
0.31 Acres Lot
$372,000 Zestimate®
$--/sqft
$79/mo HOA
What's special
Gas log fireplaceCozy fireplaceFenced-in backyardUpdated kitchenRecently renovated kitchenBeautiful hardwood flooringPeaceful cul-de-sac setting
- 7 days
- 857
- 80
Zillow last checked:
Listing updated:
Listed by:
Alexandra Barrett 678-227-2724,
Pinnacle Real Estate Services,
Andrew Barrett 770-778-0715,
Pinnacle Real Estate Services
Source: GAMLS,MLS#: 10835582
Facts & features
Interior
Bedrooms & bathrooms
- Bedrooms: 3
- Bathrooms: 3
- Full bathrooms: 2
- 1/2 bathrooms: 1
Rooms
- Room types: Laundry
Dining room
- Features: Dining Rm/Living Rm Combo
Kitchen
- Features: Breakfast Area
Heating
- Central
Cooling
- Ceiling Fan(s)
Appliances
- Included: Dishwasher, Disposal, Electric Water Heater, Microwave, Refrigerator
- Laundry: Other
Features
- Other, Split Bedroom Plan
- Flooring: Carpet, Hardwood
- Basement: None
- Number of fireplaces: 1
- Fireplace features: Gas Log
- Common walls with other units/homes: No Common Walls
Interior area
- Total structure area: 0
- Finished area above ground: 0
- Finished area below ground: 0
Property
Parking
- Total spaces: 2
- Parking features: Garage
- Has garage: Yes
Features
- Levels: Two
- Stories: 2
- Patio & porch: Patio
- Exterior features: Other
- Fencing: Back Yard
- Waterfront features: No Dock Or Boathouse
- Body of water: None
Lot
- Size: 0.31 Acres
- Features: Cul-De-Sac
Details
- Parcel number: 20006401550
Construction
Type & style
- Home type: SingleFamily
- Architectural style: Brick Front,Traditional
- Property subtype: Single Family Residence
Materials
- Brick
- Foundation: Slab
- Roof: Composition
Condition
- Resale
- New construction: No
- Year built: 1997
Utilities & green energy
- Sewer: Public Sewer
- Water: Public
- Utilities for property: Cable Available, Electricity Available
Community & HOA
Community
- Features: Clubhouse, Pool, Tennis Court(s)
- Security: Smoke Detector(s)
- Subdivision: Legacy Park - Highcroft
HOA
- Has HOA: Yes
- Services included: Swimming, Tennis
- HOA fee: $949 annually
Location
- Region: Kennesaw
Financial & listing details
- Tax assessed value: $384,580
- Annual tax amount: $947
- Date on market: 8/29/2026
- Cumulative days on market: 7 days
- Listing agreement: Exclusive Right To Sell
- Listing terms: 1031 Exchange,Cash,Conventional,FHA,VA Loan
- Electric utility on property: Yes
Estimated market value
$372,000
$353,000 - $391,000
$2,526/mo
Price history
| Date | Event | Price |
|---|---|---|
| 9/4/2026 | Pending sale | $375,000 |
Source: | ||
| 8/29/2026 | Listed for sale | $375,000+75.2% |
Source: | ||
| 8/1/2017 | Sold | $214,000 |
Source: | ||
| 7/5/2017 | Pending sale | $214,000 |
Source: Property Services of Atlanta inc. #5860173 Report a problem | ||
| 6/22/2017 | Listed for sale | $214,000 |
Source: Property Services of Atlanta inc. #5860173 Report a problem | ||
| 6/13/2017 | Pending sale | $214,000 |
Source: Property Services of Atlanta inc. #5860173 Report a problem | ||
| 6/6/2017 | Listed for sale | $214,000+15.7% |
Source: Property Services of Atlanta inc. #5860173 Report a problem | ||
| 11/8/2005 | Sold | $184,900+7.1% |
Source: Public Record Report a problem | ||
| 8/2/2004 | Sold | $172,700+6% |
Source: Public Record Report a problem | ||
| 1/10/2002 | Sold | $163,000+27.2% |
Source: Public Record Report a problem | ||
| 11/7/1996 | Sold | $128,100 |
Source: Public Record Report a problem | ||
Public tax history
| Year | Property taxes | Tax assessment |
|---|---|---|
| 2024 | $3,640 +39.1% | $153,832 +16.8% |
| 2023 | $2,616 -17.8% | $131,656 |
| 2022 | $3,183 +30.6% | $131,656 +34.9% |
| 2021 | $2,438 +3.1% | $97,584 +3.5% |
| 2020 | $2,365 +3.8% | $94,268 +4.4% |
| 2019 | $2,278 +7.5% | $90,300 +8.7% |
| 2018 | $2,120 -24% | $83,072 +22.2% |
| 2017 | $2,788 +367% | $67,964 |
| 2016 | $597 -61.4% | $67,964 +10.8% |
| 2015 | $1,547 -0.8% | $61,364 |
| 2014 | $1,561 +16% | $61,364 +14.2% |
| 2013 | $1,345 -0.8% | $53,732 |
| 2012 | $1,357 -15.5% | $53,732 -13.2% |
| 2011 | $1,606 +5.6% | $61,892 |
| 2010 | $1,522 | $61,892 |
| 2009 | $1,522 +12.4% | $61,892 |
| 2006 | $1,354 -25.5% | $61,892 |
| 2005 | $1,816 -19.9% | $61,892 |
| 2004 | $2,266 +20% | $61,892 +20% |
| 2003 | $1,888 +40.3% | $51,567 |
| 2002 | $1,346 -9.3% | $51,567 |
| 2001 | $1,485 -1.8% | $51,567 |
| 2000 | $1,512 | $51,567 |
Find assessor info on the county website
Monthly payment
Est. payment
Payment breakdown
Explore the cost of this home by adjusting the details. Changes won't be saved.Climate risks
Neighborhood: 30144
Nearby schools
Schools provided by the listing agent
- Elementary: Kennesaw
- Middle: Awtrey
- High: North Cobb
Source: GAMLS. This data may not be complete. We recommend contacting the local school district to confirm school assignments for this home.