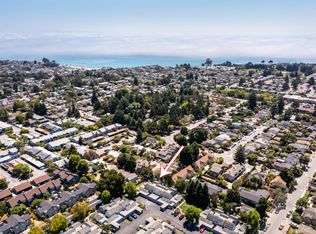
At Sea Pines Court, coastal living unfolds with a quieter, more intimate rhythm. Tucked inside Capitola Greens, this thoughtfully updated condo offers a warm, refined retreat just minutes from the charming Capitola Village and legendary surf breaks of Pleasure Point.
The main level feels bright and inviting, with natural wood toned flooring, clean modern finishes, and a fireplace that gives the living room a true sense of place. Sliding doors open to a private patio, creating an easy setting for morning coffee, relaxed dinners, or rinsing off beneath the outdoor shower after a day near the ocean. The kitchen pairs soft gray cabinetry with quartz countertops, stainless steel appliances, a farmhouse sink, open wood shelving, and timeless subway tile.
Upstairs features both bedrooms, an updated jack and jill bathroom, and a private balcony framed by mature trees. An attached garage and thoughtful updates throughout make everyday living feel simple and effortless.
Spend your mornings surfing at The Point, meet your friends for lunch in Capitola Village, then ride your cruiser home to a quiet patio and a fire glowing in the living room. The lifestyle youre dreaming of is finally within reach.
Sold for $750,000
Zillow last checked:
Listing updated:
Bought with:
Sarah Chung, 01956942
BRG Realty
Source: MLSListings Inc,MLS#: ML82061018
Price history
| Date | Event | Price |
|---|---|---|
| 10/13/2026 | Sold | $750,000-3.2%$670/sqft |
Source:  MLSListings Inc #ML82061018 Report a problem MLSListings Inc #ML82061018 Report a problem | ||
| 9/28/2026 | Pending sale | $775,000$693/sqft |
Source: MLSListings Inc #ML82061018 Report a problem | ||
| 9/16/2026 | Contingent | $775,000$693/sqft |
Source: eXp Realty #ML82061018 Report a problem | ||
| 9/11/2026 | Pending sale | $775,000$693/sqft |
Source: eXp Realty #ML82061018 Report a problem | ||
| 9/11/2026 | Contingent | $775,000$693/sqft |
Source: MLSListings Inc #ML82061018 Report a problem | ||
| 9/9/2026 | Listing removed | $775,000$693/sqft |
Source: eXp Realty #ML82054503 Report a problem | ||
| 8/22/2026 | Price change | $775,000-3%$693/sqft |
Source: eXp Realty #ML82054503 Report a problem | ||
| 7/16/2026 | Listed for sale | $799,000-3.7%$714/sqft |
Source: eXp Realty #ML82054503 Report a problem | ||
| 11/20/2025 | Listing removed | $4,500$4/sqft |
Source: Zillow Rentals Report a problem | ||
| 11/5/2025 | Listed for rent | $4,500$4/sqft |
Source: Zillow Rentals Report a problem | ||
| 2/25/2025 | Listing removed | $4,500$4/sqft |
Source: Zillow Rentals Report a problem | ||
| 2/22/2025 | Listed for rent | $4,500$4/sqft |
Source: Zillow Rentals Report a problem | ||
| 6/21/2024 | Sold | $830,000+0.6%$742/sqft |
Source: MLSListings Inc #ML81965588 Report a problem | ||
| 5/25/2024 | Contingent | $825,000$737/sqft |
Source: MLSListings Inc #ML81965588 Report a problem | ||
| 5/14/2024 | Listed for sale | $825,000+27.1%$737/sqft |
Source: MLSListings Inc #ML81965588 Report a problem | ||
| 2/22/2021 | Listing removed | -- |
Source:  MLSListings Inc Report a problem MLSListings Inc Report a problem | ||
| 2/22/2021 | Listed for sale | $649,000$580/sqft |
Source: David Lyng Real Estate #ML81824985 Report a problem | ||
| 1/16/2021 | Contingent | $649,000$580/sqft |
Source: MLSListings Inc #ML81824985 Report a problem | ||
| 1/16/2021 | Pending sale | $649,000$580/sqft |
Source: David Lyng Real Estate #ML81824985 Report a problem | ||
| 1/8/2021 | Listed for sale | $649,000+36.9%$580/sqft |
Source: David Lyng Real Estate #ML81824985 Report a problem | ||
| 11/18/2016 | Sold | $474,000$424/sqft |
Source: Public Record Report a problem | ||
Get a cash offer in 3 minutes
Find out how much your home could sell for in as little as 3 minutes with a no-obligation cash offer.
Estimated market value
$785,900
