SBR. Great find! A 3 bedroom, 1.5 bath plus 2 car garage townhome located on a quiet private street in Loves Park. Open floor plan features GR w/gas fireplace & entertainment area that's perfect for a large screen TV. Kitchen has pantry, plus breakfast bar which opens to dining area. Sliders lead to spacious deck, first floor 1/2 bath too. Upper level primary bedroom adjoins shared bathroom, vaulted ceiling and double closets, plus 2 additional bedrooms. Full unfinished basement w/escape window, laundry hook-ups and utilities. Water softener stays. Freshly painted. Stationary window at top of stairs replaced w/new operating windows. New garage door. Close to shopping, I-90 and Mercy Hospital
Sold for $169,900
$169,900
4259 Sparrow Hawk Dr, Loves Park, IL 61111
3beds
1,304sqft
Condominium, Townhouse
Built in 2005
-- sqft lot
$222,600 Zestimate®
$130/sqft
$1,817 Estimated rent
Home value
$222,600
$211,000 - $234,000
$1,817/mo
Zestimate® history
Owner options
List your home for rent
$1,817/mo
Rent Zestimate®
Find your next renter with Zillow Rental Manager. Plus, with online applications, you can quickly screen prospective tenants – for free.
$1,817/mo
Rent Zestimate®
Refinance and save
$1,423/mo
Est. payment
Refinancing to a lower rate could help reduce your monthly payments and save thousands over the life of the loan.
$1,423/mo
Est. payment
Explore your selling options
Work with a Zillow partner agent
Leverage their expertise and Zillow's premium Showcase listings to get your home seen by more buyers.
Get startedList with your own agent
Get your home in front of millions of buyers by listing it on Zillow.
Learn how to do itSell it yourself
Take full control of how buyers see your home on Zillow by listing For Sale by Owner (FSBO).
List your homeWhat's special
Zillow last checked:
Listing updated:
Listed by:
Susan Heggemeier 815-978-5566,
Dickerson & Nieman
Bought with:
Felicia Esmond, 475.137307
Dickerson & Nieman
Source: NorthWest Illinois Alliance of REALTORS®,MLS#: 202400142
Facts & features
Interior
Bedrooms & bathrooms
- Bedrooms: 3
- Bathrooms: 2
- Full bathrooms: 1
- 1/2 bathrooms: 1
- Main level bathrooms: 1
Primary bedroom
- Level: Upper
- Area: 141.57
- Dimensions: 12.1 x 11.7
Bedroom 2
- Level: Upper
- Area: 150
- Dimensions: 12.5 x 12
Bedroom 3
- Level: Upper
- Area: 107
- Dimensions: 10.7 x 10
Dining room
- Level: Main
- Area: 97.85
- Dimensions: 9.5 x 10.3
Kitchen
- Level: Main
- Area: 143.45
- Dimensions: 15.1 x 9.5
Living room
- Level: Main
- Area: 268.71
- Dimensions: 15.9 x 16.9
Heating
- Forced Air, Natural Gas
Cooling
- Central Air
Appliances
- Included: Disposal, Dishwasher, Microwave, Stove/Cooktop, Water Softener, Gas Water Heater
- Laundry: In Basement
Features
- Great Room, Ceiling-Vaults/Cathedral
- Windows: Window Treatments
- Basement: Full,Sump Pump
- Number of fireplaces: 1
- Fireplace features: Gas
Interior area
- Total structure area: 1,304
- Total interior livable area: 1,304 sqft
- Finished area above ground: 1,304
- Finished area below ground: 0
Property
Parking
- Total spaces: 2
- Parking features: Asphalt, Attached, Garage Door Opener
- Garage spaces: 2
Features
- Patio & porch: Deck
Lot
- Features: City/Town
Details
- Parcel number: 1203208017
Construction
Type & style
- Home type: Townhouse
- Property subtype: Condominium, Townhouse
Materials
- Vinyl
- Roof: Shingle
Condition
- Year built: 2005
Details
- Warranty included: Yes
Utilities & green energy
- Electric: Circuit Breakers
- Sewer: City/Community
- Water: City/Community
Community & HOA
Community
- Security: Security System
- Subdivision: IL
HOA
- Has HOA: Yes
- Services included: Maintenance Grounds, Snow Removal
- HOA fee: $106 monthly
Location
- Region: Loves Park
Financial & listing details
- Price per square foot: $130/sqft
- Tax assessed value: $155,697
- Annual tax amount: $3,094
- Price range: $169.9K - $169.9K
- Date on market: 1/15/2024
- Ownership: Fee Simple
Price history
| Date | Event | Price |
|---|---|---|
| 5/9/2025 | Listing removed | $2,100$2/sqft |
Source: Zillow Rentals Report a problem | ||
| 5/2/2025 | Listed for rent | $2,100$2/sqft |
Source: Zillow Rentals Report a problem | ||
| 3/8/2024 | Sold | $169,900$130/sqft |
Source:  NorthWest Illinois Alliance of REALTORS® #202400142 Report a problem NorthWest Illinois Alliance of REALTORS® #202400142 Report a problem | ||
| 1/15/2024 | Pending sale | $169,900+61.8%$130/sqft |
Source: NorthWest Illinois Alliance of REALTORS® #202400142 Report a problem | ||
| 10/31/2008 | Sold | $105,000-0.8%$81/sqft |
Source: NorthWest Illinois Alliance of REALTORS® #200838158 Report a problem | ||
| 9/26/2008 | Price change | $105,900-2.8%$81/sqft |
Source: Coldwell Banker** #38158 Report a problem | ||
| 9/1/2008 | Listed for sale | $108,900-18.7%$84/sqft |
Source: Coldwell Banker** #38158 Report a problem | ||
| 2/2/2005 | Sold | $134,000$103/sqft |
Source: Public Record Report a problem | ||
Public tax history
| Year | Property taxes | Tax assessment |
|---|---|---|
| 2024 | $3,426 +6.4% | $51,899 +13.4% |
| 2023 | $3,219 +4% | $45,762 +11.9% |
| 2022 | $3,094 | $40,903 +9.1% |
| 2021 | -- | $37,505 +5.2% |
| 2020 | $2,941 +1.9% | $35,667 +4.9% |
| 2019 | $2,887 +1.2% | $33,995 +6.1% |
| 2018 | $2,854 +5.4% | $32,037 +7.5% |
| 2017 | $2,707 | $29,794 +12.9% |
| 2016 | $2,707 +14.8% | $26,395 |
| 2015 | $2,359 -1.3% | $26,395 -9.1% |
| 2014 | $2,390 -21.8% | $29,038 -33.1% |
| 2009 | $3,057 | $43,437 +2.2% |
| 2007 | -- | $42,513 +4.7% |
| 2006 | -- | $40,611 |
Find assessor info on the county website
Neighborhood: 61111
Nearby homes
- $217,0003 bd2 ba1.8k sqft6569 Broadcast Pkwy, Loves Park, IL 61111Sold
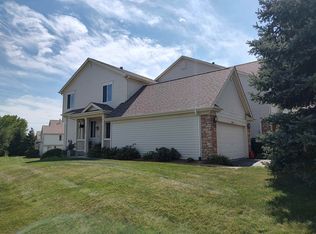
- $174,0002 bd2 ba1.2k sqft4283 Sparrow Hawk Dr, Loves Park, IL 61111Sold
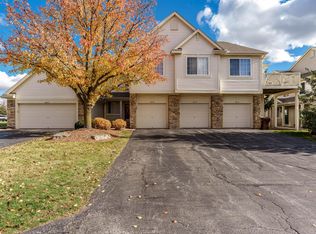
- $175,0002 bd2 ba1.2k sqft4281 Sparrow Hawk Dr, Loves Park, IL 61111Sold

- $177,0002 bd2 ba1.6k sqft4219 Sparrow Hawk Dr #7, Loves Park, IL 61111Sold
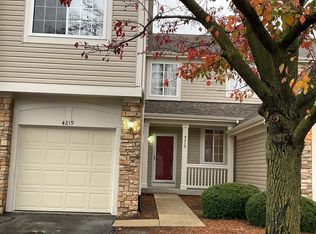
- $223,4003 bd3 ba1.2k sqft6534 Commonwealth Dr, Loves Park, IL 61111Off Market
- $206,4002 bd2 ba1.2k sqft6536 Commonwealth Dr, Loves Park, IL 61111Off Market
- $229,0003 bd3 ba1.8k sqft4209 Sparrow Hawk Dr, Loves Park, IL 61111Off Market
- $210,7002 bd1 ba1.3k sqft6532 Commonwealth Dr, Loves Park, IL 61111Off Market
Nearby schools
GreatSchools rating
- 4/10Spring Creek Elementary SchoolGrades: K-5Distance: 2.2 mi
- 3/10Eisenhower Middle SchoolGrades: 6-8Distance: 3.5 mi
- 3/10Guilford High SchoolGrades: 9-12Distance: 2 mi
Schools provided by the listing agent
- Middle: Eisenhower Middle
- High: Guilford High
- District: Rockford 205
Source: NorthWest Illinois Alliance of REALTORS®. This data may not be complete. We recommend contacting the local school district to confirm school assignments for this home.


Get pre-qualified for a loan
At Zillow Home Loans, we can pre-qualify you in as little as 5 minutes with no impact to your credit score.An equal housing lender. NMLS #10287.
- Illinois
- Winnebago County
- Loves Park
- 61111
- 4259 Sparrow Hawk Dr
Nearby cities
Nearby zip codes
Other Loves Park Topics
