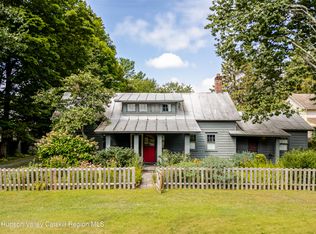
Set within the historic hamlet of North Chatham, this beautifully restored c.1830 Greek Revival side-hall farmhouse is a wonderful example of the understated elegance that defined rural Columbia County architecture during the period. The home's classic side-hall plan, refined Greek Revival moldings, hand-hewn beams, wide-plank pine floors, and beautifully preserved millwork speak to its early 19th-century origins, while thoughtful renovations have introduced the craftsmanship and comforts expected of contemporary country living.
A gracious sequence of rooms unfolds across the main level, balancing formal and informal living with remarkable ease. The formal parlor has a woodburning fireplace, the light-filled dining room celebrates the home's architectural heritage with its elegant proportions and original detailing, while the adjoining kitchen has been beautifully reimagined for modern life. Reclaimed timber, soapstone countertops, custom cabinetry, a farmhouse sink, and a Wolf range are thoughtfully integrated within the historic framework of the home. A substantial reclaimed wood island anchors the space, while a wood-burning stove lends warmth throughout the seasons. Just beyond, a sun-filled breakfast room opens through French doors to the terrace, gardens, and saltwater pool.
A soft, timeless palette create interiors that feel both sophisticated and deeply authentic—rooms that honor nearly two centuries of history while remaining entirely suited to contemporary living. Four well-proportioned bedrooms offer comfortable accommodations for family and guests.
Outside, the property is every bit as compelling. Mature trees, perennial gardens, and expansive lawns frame a saltwater pool that feels quietly tucked into the landscape, creating a setting that is as peaceful as it is private. Whether hosting summer dinners on the terrace, enjoying an afternoon by the pool, or simply taking in the surrounding gardens, the outdoor spaces embrace the easy rhythm of the area.
North Chatham remains one of Columbia County's most cherished historic hamlets, admired for its collection of period homes, rolling farmland, and enduring rural character. Just minutes from the vibrant village of Chatham—with fantastic restaurants, cafés, shops, and year-round farmers market—and within easy reach of Hudson, Kinderhook, and the Berkshires, the location offers both tranquility and exceptional convenience.
Beautifully restored and thoughtfully evolved, this c.1830 Greek Revival farmhouse is a rare offering—one that celebrates the enduring craftsmanship of early Hudson Valley architecture while providing all the comfort and ease of a home designed for today.
Sold for $895,000
Zillow last checked:
Listing updated:
Bought with:
Paul Heintz, 10401383986
Anatole House LLC
Source: OneKey® MLS as distributed by MLS GRID,MLS#: 1032397
Price history
| Date | Event | Price |
|---|---|---|
| 9/17/2026 | Sold | $895,000$252/sqft |
Source:  OneKey® MLS as distributed by MLS GRID #1032397 Report a problem OneKey® MLS as distributed by MLS GRID #1032397 Report a problem | ||
| 8/27/2026 | Pending sale | $895,000$252/sqft |
Source: OneKey® MLS as distributed by MLS GRID #1032397 Report a problem | ||
| 7/30/2026 | Listed for sale | $895,000+171.2%$252/sqft |
Source: OneKey® MLS as distributed by MLS GRID #1032397 Report a problem | ||
| 9/22/2016 | Sold | $330,000-17.4%$93/sqft |
Source: Public Record Report a problem | ||
| 5/22/2008 | Sold | $399,600+6.8%$112/sqft |
Source: Public Record Report a problem | ||
| 7/27/2004 | Sold | $374,000+29%$105/sqft |
Source: Public Record Report a problem | ||
| 6/13/2002 | Sold | $290,000$82/sqft |
Source: Public Record Report a problem | ||