Skip main navigation
Sold for $1,899,000
  • $1,899,000

    4259 Vacation Ln, Arlington, VA 22207

    5beds
    3,600sqft
    Single Family Residence
    Built in 1941
    10,597 Square Feet Lot
    $1,913,600 Zestimate®
    $528/sqft
    $7,555 Estimated rent

    Home value

    $1,913,600

    $1.78M - $2.07M

    $7,555/mo

    Zestimate® history
    Loading
    Loading...

    Owner options

    List your home for rent

    $7,555/mo

    Rent Zestimate®

    Find your next renter with Zillow Rental Manager. Plus, with online applications, you can quickly screen prospective tenants – for free.

    Learn more

    $7,555/mo

    Rent Zestimate®

    Refinance and save

    $9,563/mo

    Est. payment

    Refinancing to a lower rate could help reduce your monthly payments and save thousands over the life of the loan.

    See today's rates

    $9,563/mo

    Est. payment

    Explore your selling options

    Work with a Zillow partner agent

    Leverage their expertise and Zillow's premium Showcase listings to get your home seen by more buyers.

    Get started

    List with your own agent

    Get your home in front of millions of buyers by listing it on Zillow.

    Learn how to do it

    Sell it yourself

    Take full control of how buyers see your home on Zillow by listing For Sale by Owner (FSBO).

    List your home

    What's special


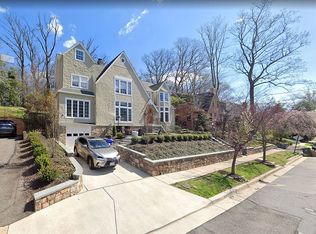
    Welcome to this stately and beautifully maintained 5 BR/4.5 BA expanded colonial in Donaldson Run. 4259 Vacation Lane is truly a unique property, that blends charm and character with expertly reimagined and enlarged modern renovations that make it a joy to call home. Four bedrooms, including a main level primary suite, means that the home can accommodate a variety of life stages - whether you are looking to age in place or extended family has come to stay, you can do it here. The primary suite addition features luxurious built-in shelving, and a large, light and bright sitting area/den that is perfect as a home office. The spacious primary bedroom, with vaulted ceilings, expansive walk-in closet and private access to the serene backyard garden is your personal oasis. One of the prettiest areas of the primary suite is the stylishly appointed bathroom - the best way to describe it is “classy spa vibes.” You’ll enjoy heated slate floors, an elegant freestanding soaking tub, and a marble shower with dual heads. The main level also features the heart of this home - an expanded and updated kitchen that feels airy and is brimming with natural light, thanks to its vaulted ceilings and abundant windows. The kitchen's layout is open-plan, designed for both functionality and style and boasts stainless steel appliances, table space, built-in shelving and a sitting area. Adjacent to the kitchen is a convenient main level laundry room, with a custom built-in hall tree to keep your "drop zone" organized. From the kitchen, step into the peaceful rear yard that looks like something straight out of a fairytale, complete with flagstone patio, retaining wall, abundant blooms, mature plantings and a privacy fence. Going downstairs, step into a basement that has been carefully designed to offer both comfort and versatility. It features a recreation room, a renovated full bathroom, wine cellar and an oversized fully finished flex space with legal egress that is suited for almost any purpose under the sun - home office, large bedroom, home gym, the possibilities are endless. Best of all is the prime location - just half a mile to Lee Heights shopping center, a quarter mile to Hamm Middle School and Taylor Elementary, and minutes to Ballston, Clarendon, Rosslyn, I-66, and the GW Parkway.

    Zillow last checked:

    Listing updated:

    Listed by:

    Laura Biederman 202-309-1350,

    RLAH @properties

    Bought with:

    Sheri Grant

    TTR Sotheby's International Realty

    Source: Bright MLS,MLS#: VAAR2052558MLS Logo

    Facts & features

    Interior

    Bedrooms & bathrooms
    • Bedrooms: 5
    • Bathrooms: 5
    • Full bathrooms: 4
    • 1/2 bathrooms: 1
    • Main level bathrooms: 2
    • Main level bedrooms: 1
    Primary bedroom
    • Features: Flooring - HardWood
    • Level: Upper
    • Area: 224 Square Feet
    • Dimensions: 16 X 14
    Bedroom 2
    • Features: Flooring - HardWood
    • Level: Upper
    • Area: 110 Square Feet
    • Dimensions: 11 X 10
    Bedroom 3
    • Features: Flooring - HardWood
    • Level: Upper
    • Area: 108 Square Feet
    • Dimensions: 12 X 9
    Bedroom 4
    • Features: Flooring - HardWood
    • Level: Main
    • Area: 108 Square Feet
    • Dimensions: 12 X 9
    Other
    • Level: Unspecified
    Dining room
    • Features: Flooring - HardWood
    • Level: Main
    • Area: 195 Square Feet
    • Dimensions: 15 X 13
    Family room
    • Features: Flooring - Carpet
    • Level: Lower
    • Area: 273 Square Feet
    • Dimensions: 21 X 13
    Foyer
    • Features: Flooring - HardWood
    • Level: Main
    • Area: 96 Square Feet
    • Dimensions: 16 X 6
    Kitchen
    • Features: Flooring - Tile/Brick
    • Level: Main
    • Area: 342 Square Feet
    • Dimensions: 19 X 18
    Laundry
    • Level: Unspecified
    Living room
    • Features: Flooring - HardWood, Fireplace - Wood Burning
    • Level: Main
    • Area: 273 Square Feet
    • Dimensions: 21 X 13
    Utility room
    • Level: Unspecified
    Heating
    • Forced Air, Natural Gas
    Cooling
    • Ceiling Fan(s), Central Air, Electric
    Appliances
    • Included: Cooktop, Dishwasher, Disposal, Dryer, Exhaust Fan, Ice Maker, Oven, Oven/Range - Gas, Refrigerator, Water Dispenser, Microwave, Extra Refrigerator/Freezer, Range Hood, Washer, Water Heater, Gas Water Heater
    • Laundry: Main Level, Washer/Dryer Hookups Only, Laundry Room
    Features
    • Family Room Off Kitchen, Kitchen Island, Dining Area, Built-in Features, Upgraded Countertops, Floor Plan - Traditional, Soaking Tub, Bathroom - Walk-In Shower, Ceiling Fan(s), Crown Molding, Entry Level Bedroom, Formal/Separate Dining Room, Eat-in Kitchen, Kitchen - Gourmet, Kitchen - Table Space, Pantry, Recessed Lighting, Walk-In Closet(s), Beamed Ceilings, Cathedral Ceiling(s), Vaulted Ceiling(s)
    • Flooring: Hardwood, Wood
    • Doors: French Doors
    • Windows: Bay/Bow, Double Pane Windows, Window Treatments
    • Basement: Partial,Full,Finished,Heated,Interior Entry,Sump Pump,Windows
    • Number of fireplaces: 1
    • Fireplace features: Mantel(s)
    Interior area
    • Total structure area: 3,600
    • Total interior livable area: 3,600 sqft
    • Finished area above ground: 3,000
    • Finished area below ground: 600

    Property

    Parking
    • Total spaces: 2
    • Parking features: Asphalt, Off Street
    • Has uncovered spaces: Yes
    Accessibility
    • Accessibility features: Other
    Features
    • Levels: Three
    • Stories: 3
    • Patio & porch: Patio
    • Exterior features: Extensive Hardscape, Stone Retaining Walls
    • Pool features: None
    • Fencing: Back Yard
    • Has view: Yes
    • View description: Garden, Trees/Woods
    Lot
    • Size: 10,597 sqft
    • Features: Landscaped
    Details
    • Additional structures: Above Grade, Below Grade
    • Parcel number: 05025006
    • Zoning: RESIDENTIAL
    • Special conditions: Standard

    Construction

    Type & style
    • Home type: SingleFamily
    • Architectural style: Colonial
    • Property subtype: Single Family Residence
    Materials
    • Brick
    • Foundation: Slab
    • Roof: Slate
    Condition
    • Very Good
    • New construction: No
    • Year built: 1941

    Utilities & green energy

    • Sewer: Public Sewer
    • Water: Public
    • Utilities for property: Cable Available

    Community & neighborhood

    Security
    • Security features: Electric Alarm
    Location
    • Region: Arlington
    • Subdivision: Lee Heights

    Other

    Other facts
    • Listing agreement: Exclusive Right To Sell
    • Listing terms: FHA,Cash,Conventional,VA Loan
    • Ownership: Fee Simple

    Price history

    DateEventPrice
    4/14/2025Sold$1,899,000+104.9%$528/sqft
    Source: Bright MLS #VAAR2052558 Report a problem
    2/10/2023Listing removed--
    Source: Zillow Rentals Report a problem
    1/26/2023Listed for rent$6,800$2/sqft
    Source: Zillow Rentals Report a problem
    5/27/2009Sold$927,000-11.7%$258/sqft
    Source: Public Record Report a problem
    5/26/2008Listing removed$1,049,900$292/sqft
    Source: Homes.com Report a problem
    5/23/2008Listed for sale$1,049,900+7.1%$292/sqft
    Source: Homes.com Report a problem
    8/9/2006Sold$979,900+32.4%$272/sqft
    Source: Public Record Report a problem
    11/17/2003Sold$740,000$206/sqft
    Source: Public Record Report a problem

    Public tax history

    YearProperty taxesTax assessment
    2025$14,589 +4.6%$1,412,300 +4.6%
    2024$13,952 +4.9%$1,350,600 +4.6%
    2023$13,305 +6.8%$1,291,700 +6.8%
    2022$12,457 +3.9%$1,209,400 +3.9%
    2021$11,992 +3.8%$1,164,300 +3.4%
    2020$11,550 +1.5%$1,125,700 +1.5%
    2019$11,380 +15.2%$1,109,200 +12.9%
    2018$9,880 +3.8%$982,100 +3.8%
    2017$9,523 +3.7%$946,600 +2.2%
    2016$9,183 +2.8%$926,600 +3.3%
    2015$8,930 +8.2%$896,600 +8.2%
    2014$8,257 +1.7%$829,000 +2.7%
    2013$8,119 +3.6%$807,100
    2012$7,837 +1.4%--
    2011$7,732 --
    2009-- --
    2008-- --
    2007-- --
    2006-- --
    2005-- --
    2004-- --
    2003-- --
    2002-- --
    2001-- $398,400

    Find assessor info on the county website

    Neighborhood: Donaldson Run

    Nearby schools

    GreatSchools rating
    Schools provided by the listing agent
    • Elementary: Taylor
    • Middle: Dorothy Hamm
    • High: Yorktown
    • District: Arlington County Public Schools

    Source: Bright MLS. This data may not be complete. We recommend contacting the local school district to confirm school assignments for this home.

    Get a cash offer in 3 minutes
    Find out how much your home could sell for in as little as 3 minutes with a no-obligation cash offer.
    Estimated market value
    $1,913,600
    Get a cash offer in 3 minutes
    Find out how much your home could sell for in as little as 3 minutes with a no-obligation cash offer.
    Estimated market value
    $1,913,600