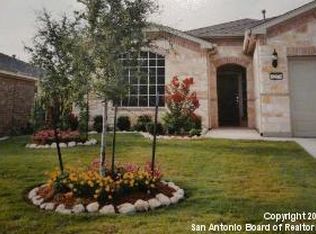
Stop By The Open House, Sunday 6/14 Noon-3pm! 1-minute walk to "The Resort" amenity center! Situated on a level corner greenbelt lot with only one neighboring home, this meticulously maintained Tifton Walk floorplan offers the perfect blend of active adult lifestyle & thoughtful aging-in-place design. Rare 3 bedroom + office layout with upgraded primary bath option. Level entry with room for wheelchair transfer, curbless barrier-free access and wide, easy-flow spaces make this home equally appealing to buyers seeking convenience today and peace of mind for tomorrow. ~A welcoming 7'x18' foyer opens to the great room concept featuring 18" tile laid in a diamond pattern throughout the living areas, carpet only in the bedrooms, three tube skylights for abundant natural light and a spacious living room with electrical floor plug. The breakfast area is surrounded by a wall of windows with electric blinds and solar screens overlooking the beautifully landscaped backyard. ~ The island kitchen offers granite countertops, cherry-style cabinetry, tile and glass backsplash, recessed and pendant lighting, walk-in pantry with floor-to-ceiling storage, stainless appliances including a 25.6 cu. ft. French door refrigerator with ice/water (7/2025), and a 5-burner gas range. ~ The office features French doors, 12 feet of built-in cabinetry, desk and countertops-ideal for a home office, craft room or hobby space. The primary suite showcases a vaulted tray ceiling with crown molding and spa-inspired bath with curbless-entry shower, built-in seat, grab bars, dual shower heads including rain shower and handheld wand, double vanity, medicine cabinet, private water closet, separate linen closet and 12'x12' walk-in closet. Bedroom 2 includes a Murphy bed with built-in shelving, making it perfect for guests while maximizing everyday functionality. ~ Outdoor living is equally impressive with a custom stained stamped concrete covered patio featuring privacy blinds, ceiling fan, mature landscaping, sprinkler system with drip irrigation, exterior lighting, outlets and wrought iron fencing backing to the greenbelt. ~ The oversized utility room goes beyond laundry with folding counter, hanging area, wall cabinetry, deep utility sink and room for a freezer-perfect for organization, hobbies or extra storage. Additional features include wide baseboards, 2" faux wood blinds, lowered light fixtures, shaker-style 3-panel doors, security system with motion detection, Ring doorbell, water softener, epoxy garage floor, carriage house garage door with privacy windows, keyless entry, slat wall storage system, workbench with pegboard, pull-down attic access and ceiling fan. ~ Some Updates include Roof (5/2023), 14 SEER HVAC with REME-LED indoor air purification (6/2025), seamless SnapLock gutters (11/2020), water heater (8/2020), water softener (7/2025) and refrigerator (7/2025). The home has benefited from consistent lawn care, biannual HVAC servicing and regular pest control. Upgrades and maintenance receipts are available upon request because true value isn't just in the features you can see-it's in the exceptional care you can feel the moment you walk through the door. ~ Residents of Del Webb's 55+ Hill Country Retreat enjoy "The Resort," a 28,000-square-foot clubhouse featuring indoor and outdoor pools, hot tubs, 2-story fitness center, library, pickleball, tennis, bocce courts, Billiard Rooms, Ballroom and over 100 resident-led clubs and activities. This is more than a home-it's a lifestyle.
Sold
Price Unknown
4259 Warm Winds, San Antonio, TX 78253
3beds
2,074sqft
Single Family Residence
Built in 2013
6,098 Square Feet Lot
$392,200 Zestimate®
$--/sqft
$1,993 Estimated rent
Home value
$392,200
$373,000 - $412,000
$1,993/mo
Zestimate® history
Owner options
List your home for rent
$1,993/mo
Rent Zestimate®
Find your next renter with Zillow Rental Manager. Plus, with online applications, you can quickly screen prospective tenants – for free.
$1,993/mo
Rent Zestimate®
Refinance and save
$556/mo
Est. payment
Refinancing to a lower rate could help reduce your monthly payments and save thousands over the life of the loan.
$556/mo
Est. payment
Explore your selling options
Work with a Zillow partner agent
Leverage their expertise and Zillow's premium Showcase listings to get your home seen by more buyers.
Get startedList with your own agent
Get your home in front of millions of buyers by listing it on Zillow.
Learn how to do itSell it yourself
Take full control of how buyers see your home on Zillow by listing For Sale by Owner (FSBO).
List your homeWhat's special
Beautifully landscaped backyardGreat room conceptLevel corner greenbelt lotLowered light fixturesPull-down attic accessSeparate linen closetPrivate water closet
Zillow last checked:
Listing updated:
Listed by:
Rhonda Howerton TREC #467846 (210) 269-4663,
Coldwell Banker D'Ann Harper, REALTOR
Source: LERA MLS,MLS#: 1990479
Facts & features
Interior
Bedrooms & bathrooms
- Bedrooms: 3
- Bathrooms: 2
- Full bathrooms: 2
Primary bedroom
- Features: Split, Walk-In Closet(s), Ceiling Fan(s), Full Bath
- Area: 238
- Dimensions: 17 x 14
Bedroom 2
- Area: 143
- Dimensions: 13 x 11
Bedroom 3
- Area: 156
- Dimensions: 13 x 12
Primary bathroom
- Features: Shower Only, Double Vanity
- Area: 150
- Dimensions: 15 x 10
Kitchen
- Area: 221
- Dimensions: 17 x 13
Living room
- Area: 380
- Dimensions: 20 x 19
Office
- Area: 132
- Dimensions: 12 x 11
Heating
- Central, Natural Gas
Cooling
- 13-15 SEER AX, Ceiling Fan(s), Central Air
Appliances
- Included: Washer, Dryer, Microwave, Range, Gas Cooktop, Refrigerator, Disposal, Dishwasher, Plumbed For Ice Maker, Water Softener Owned, Vented Exhaust Fan, Gas Water Heater, Plumb for Water Softener, ENERGY STAR Qualified Appliances
- Laundry: Main Level, Laundry Room, Washer Hookup, Dryer Connection
Features
- One Living Area, Eat-in Kitchen, Kitchen Island, Breakfast Bar, Pantry, Study/Library, Utility Room Inside, Secondary Bedroom Down, 1st Floor Lvl/No Steps, High Ceilings, Open Floorplan, High Speed Internet, All Bedrooms Downstairs, Master Downstairs, Ceiling Fan(s), Chandelier, Solid Counter Tops, Programmable Thermostat
- Flooring: Carpet, Ceramic Tile
- Windows: Double Pane Windows, Low Emissivity Windows, Solar Screens, Window Coverings, Skylight(s)
- Has basement: No
- Attic: Pull Down Storage,Pull Down Stairs
- Has fireplace: No
- Fireplace features: Not Applicable
Interior area
- Total interior livable area: 2,074 sqft
Property
Parking
- Total spaces: 2
- Parking features: Two Car Garage, Attached, Garage Door Opener
- Attached garage spaces: 2
Accessibility
- Accessibility features: 2+ Access Exits, Int Door Opening 32"+, Accessible Entrance, Accessible Hallway(s), Grab Bars in Bathroom(s), Accessible Electrical and Environmental Controls, No Steps Down, Level Lot, Level Drive, No Stairs, First Floor Bath, Full Bath/Bed on 1st Flr, First Floor Bedroom, Stall Shower, Wheelchair Accessible
Features
- Levels: One
- Stories: 1
- Patio & porch: Covered
- Exterior features: Sprinkler System, Rain Gutters, Lighting
- Pool features: None, Community
- Fencing: Wrought Iron
Lot
- Size: 6,098 Square Feet
- Dimensions: 40 x 115
- Features: Corner Lot, Greenbelt, Level, Curbs, Street Gutters, Sidewalks, Streetlights
- Residential vegetation: Mature Trees, Mature Trees (ext feat)
Details
- Parcel number: 044009650250
Construction
Type & style
- Home type: SingleFamily
- Architectural style: Contemporary,Ranch,Traditional
- Property subtype: Single Family Residence
Materials
- Brick, 4 Sides Masonry, Stone
- Foundation: Slab
- Roof: Composition
Condition
- Pre-Owned
- New construction: No
- Year built: 2013
Details
- Builder name: Pulte
Utilities & green energy
- Electric: CPS
- Gas: Grey Forest
- Sewer: SAWS, Sewer System
- Water: SAWS, Water System
- Utilities for property: Cable Available, Private Garbage Service
Green energy
- Indoor air quality: Contaminant Control
- Water conservation: Water-Smart Landscaping
Community & HOA
Community
- Features: Tennis Court(s), Clubhouse, Jogging Trails, Sports Court, Bike Trails, BBQ/Grill, Basketball Court, Cluster Mail Box
- Security: Smoke Detector(s), Security System Owned, Prewired, Controlled Access
- Senior community: Yes
- Subdivision: Hill Country Retreat
HOA
- Has HOA: Yes
- HOA fee: $557 quarterly
- HOA name: HILL COUNTRY RETREAT HOA
Location
- Region: San Antonio
Financial & listing details
- Tax assessed value: $392,985
- Annual tax amount: $6,893
- Date on market: 6/9/2026
- Cumulative days on market: 42 days
- Listing terms: Conventional,FHA,VA Loan,Cash
- Road surface type: Paved
Price history
| Date | Event | Price |
|---|---|---|
| 7/20/2026 | Sold | -- |
Source:  LERA MLS #1990479 Report a problem LERA MLS #1990479 Report a problem | ||
| 7/13/2026 | Contingent | $396,000$191/sqft |
Source: LERA MLS #1990479 Report a problem | ||
| 6/17/2026 | Listed for sale | $396,000$191/sqft |
Source: LERA MLS #1990479 Report a problem | ||
| 6/16/2026 | Contingent | $396,000$191/sqft |
Source: LERA MLS #1990479 Report a problem | ||
| 6/9/2026 | Listed for sale | $396,000$191/sqft |
Source: LERA MLS #1990479 Report a problem | ||
| 7/14/2023 | Listing removed | -- |
Source: Zillow Rentals Report a problem | ||
| 6/15/2023 | Listed for rent | $2,400$1/sqft |
Source: Zillow Rentals Report a problem | ||
| 6/9/2023 | Listing removed | -- |
Source: Zillow Rentals Report a problem | ||
| 5/3/2023 | Listed for rent | $2,400$1/sqft |
Source: Zillow Rentals Report a problem | ||
Public tax history
| Year | Property taxes | Tax assessment |
|---|---|---|
| 2025 | $2,016 -30% | $392,985 |
| 2024 | $2,881 -3.3% | $392,985 +4.9% |
| 2023 | $2,979 -35.8% | $374,749 +10% |
| 2022 | $4,642 | $340,681 +10% |
| 2021 | -- | $309,710 +2.4% |
| 2020 | -- | $302,510 +1.7% |
| 2019 | $4,576 | $297,520 +5.6% |
| 2018 | $4,576 -0.2% | $281,760 -0.6% |
| 2017 | $4,587 +0% | $283,490 +0.8% |
| 2016 | $4,585 -0.8% | $281,180 +4.6% |
| 2015 | $4,622 | $268,690 +8.1% |
| 2014 | $4,622 | $248,650 +867.5% |
| 2013 | -- | $25,700 |
| 2012 | -- | $25,700 -22.1% |
| 2011 | -- | $33,000 |
Find assessor info on the county website
Neighborhood: 78253
Nearby homes
- $354,8003 bd2 ba1.9k sqft4255 Warm Winds, San Antonio, TX 78253Off Market
- $358,5003 bd2 ba1.9k sqft4251 Warm Winds, San Antonio, TX 78253Off Market
- $375,8003 bd2 ba1.9k sqft12570 Rapids Pass, San Antonio, TX 78253Off Market
- $353,5002 bd2 ba1.7k sqft12583 Rapids Pass, San Antonio, TX 78253Off Market

- $349,2002 bd2 ba1.7k sqft12579 Rapids Pass, San Antonio, TX 78253Off Market
- $336,8002 bd2 ba1.7k sqft4247 Warm Winds, San Antonio, TX 78253Off Market
- $100-- bd-- ba-- sqftDel Webb Blvd, San antonio, TX 78253Off Market
- $359,6002 bd2 ba1.7k sqft12575 Rapids Pass, San Antonio, TX 78253Off Market
Nearby schools
GreatSchools rating
- 8/10Cole Elementary SchoolGrades: PK-5Distance: 1.4 mi
- 7/10Briscoe Middle SchoolGrades: 6-8Distance: 0.8 mi
- 6/10Taft High SchoolGrades: 9-12Distance: 2 mi
Schools provided by the listing agent
- Elementary: Cole
- Middle: Briscoe
- High: Taft
- District: Northside
Source: LERA MLS. This data may not be complete. We recommend contacting the local school district to confirm school assignments for this home.
Get a cash offer in 3 minutes
Find out how much your home could sell for in as little as 3 minutes with a no-obligation cash offer.
Estimated market value
$392,200
Get a cash offer in 3 minutes
Find out how much your home could sell for in as little as 3 minutes with a no-obligation cash offer.
Estimated market value
$392,200
- Texas
- Bexar County
- San Antonio
- 78253
- 4259 Warm Winds
Nearby cities
Nearby neighborhoods
Nearby zip codes
Other San Antonio Topics
