Welcome to 42590 Hollyhock Terrace, a beautifully maintained townhome in the heart of Brambleton offering over 2,500 square feet of thoughtfully designed living space. Bathed in natural light, the open main level features oversized windows and a seamless flow—perfect for both everyday living and entertaining. The chef’s kitchen is the centerpiece of the home, showcasing warm granite countertops, modern cabinetry, and ample prep space. The adjoining breakfast area opens to a private balcony, ideal for morning coffee or dining under the stars. A spacious living and dining area provides flexibility for gatherings, while a dedicated main-level home office offers the perfect work-from-home setup. Upstairs, the primary suite serves as a peaceful retreat with a large walk-in closet, spa-inspired bath complete with soaking tub, and access to its own private balcony—your personal outdoor escape. Two additional bedrooms share a full bath, and the convenient upper-level laundry adds ease to daily routines. Additional features include an attached garage, private driveway, and plenty of guest parking. Residents of Brambleton enjoy an exceptional lifestyle with access to pools, playgrounds, tennis and basketball courts, and miles of scenic trails. Spend weekends at nearby Reservoir Park with kayaking, fishing, and waterfront views, or explore Brambleton Town Center just minutes away, offering shopping, dining, a movie theater, and library. Commuters will appreciate quick access to the Silver Line Metro, Dulles Airport, and major routes. Immaculate and move-in ready, this home offers the perfect blend of comfort, style, and convenience in one of Loudoun County’s most desirable communities.
Sold for $555,000
$555,000
42590 Hollyhock Ter, Ashburn, VA 20148
4beds
2,558sqft
Townhouse
Built in 2009
-- sqft lot
$555,100 Zestimate®
$217/sqft
$3,229 Estimated rent
Home value
$555,100
$527,000 - $583,000
$3,229/mo
Zestimate® history
Owner options
List your home for rent
$3,229/mo
Rent Zestimate®
Find your next renter with Zillow Rental Manager. Plus, with online applications, you can quickly screen prospective tenants – for free.
$3,229/mo
Rent Zestimate®
Refinance and save
$3,701/mo
Est. payment
Refinancing to a lower rate could help reduce your monthly payments and save thousands over the life of the loan.
$3,701/mo
Est. payment
Explore your selling options
Work with a Zillow partner agent
Leverage their expertise and Zillow's premium Showcase listings to get your home seen by more buyers.
Get startedList with your own agent
Get your home in front of millions of buyers by listing it on Zillow.
Learn how to do itSell it yourself
Take full control of how buyers see your home on Zillow by listing For Sale by Owner (FSBO).
List your homeWhat's special
Private balconyModern cabinetryDedicated main-level home officeAttached garagePrivate drivewayOpen main levelWarm granite countertops
Zillow last checked:
Listing updated:
Listed by:
Melissa Govoruhk 703-772-2689,
eXp Realty LLC,
Listing Team: Debbie Dogrul Associates
Bought with:
Chada Davis, 0225074730
Berkshire Hathaway HomeServices PenFed Realty
Source: Bright MLS,MLS#: VALO2120842
Facts & features
Interior
Bedrooms & bathrooms
- Bedrooms: 4
- Bathrooms: 3
- Full bathrooms: 2
- 1/2 bathrooms: 1
Rooms
- Room types: Living Room, Dining Room, Primary Bedroom, Bedroom 2, Bedroom 3, Bedroom 4, Kitchen, Foyer, Breakfast Room, Laundry, Other, Office, Bathroom 2, Primary Bathroom, Half Bath
Primary bedroom
- Level: Upper
- Area: 238 Square Feet
- Dimensions: 14 X 17
Bedroom 2
- Level: Upper
- Area: 165 Square Feet
- Dimensions: 11 X 15
Bedroom 3
- Level: Upper
- Area: 165 Square Feet
- Dimensions: 11 X 15
Bedroom 4
- Level: Upper
- Area: 110 Square Feet
- Dimensions: 10 X 11
Primary bathroom
- Level: Upper
Bathroom 2
- Level: Upper
Breakfast room
- Level: Upper
Dining room
- Level: Upper
- Area: 132 Square Feet
- Dimensions: 11 X 12
Foyer
- Level: Main
- Area: 104 Square Feet
- Dimensions: 8 X 13
Half bath
- Level: Upper
Kitchen
- Level: Upper
- Area: 187 Square Feet
- Dimensions: 11 X 17
Laundry
- Level: Upper
- Area: 15 Square Feet
- Dimensions: 3 X 5
Living room
- Level: Upper
- Area: 506 Square Feet
- Dimensions: 22 X 23
Office
- Level: Upper
Other
- Level: Main
- Area: 209 Square Feet
- Dimensions: 11 X 19
Heating
- Forced Air, Natural Gas
Cooling
- Central Air, Electric
Appliances
- Included: Microwave, Dryer, Washer, Cooktop, Dishwasher, Disposal, Refrigerator, Ice Maker, Oven, Gas Water Heater
- Laundry: Has Laundry, Upper Level, Laundry Room
Features
- Ceiling Fan(s), Air Filter System, Soaking Tub, Bathroom - Tub Shower, Bathroom - Walk-In Shower, Breakfast Area, Dining Area, Family Room Off Kitchen, Kitchen - Gourmet, Kitchen - Table Space, Primary Bath(s), Upgraded Countertops, Walk-In Closet(s)
- Flooring: Wood
- Windows: Window Treatments
- Has basement: No
- Has fireplace: No
Interior area
- Total structure area: 2,558
- Total interior livable area: 2,558 sqft
- Finished area above ground: 2,558
- Finished area below ground: 0
Property
Parking
- Total spaces: 2
- Parking features: Garage Faces Rear, Garage Door Opener, Inside Entrance, Asphalt, Attached, Driveway
- Attached garage spaces: 1
- Uncovered spaces: 1
Accessibility
- Accessibility features: None
Features
- Levels: Three
- Stories: 3
- Exterior features: Balcony
- Pool features: Community
Details
- Additional structures: Above Grade, Below Grade
- Parcel number: 158163768011
- Zoning: PDH4
- Special conditions: Standard
Construction
Type & style
- Home type: Townhouse
- Architectural style: Colonial
- Property subtype: Townhouse
Materials
- Brick
- Foundation: Other
Condition
- Excellent
- New construction: No
- Year built: 2009
Details
- Builder model: OHARE
Utilities & green energy
- Sewer: Public Sewer
- Water: Public
Community & HOA
Community
- Condo and coop fee: $260 monthly
- Subdivision: Residences At Brambleton
HOA
- Has HOA: Yes
- Amenities included: Common Grounds, Jogging Path, Pool, Tennis Court(s), Tot Lots/Playground, Basketball Court, Bike Trail, Clubhouse, Meeting Room, Party Room, Picnic Area
- Services included: Pool(s), Snow Removal, Trash, Cable TV, Common Area Maintenance, Internet, Management, Recreation Facility, Road Maintenance
- HOA fee: $162 monthly
- HOA name: BRAMBLETON COMMUNITY ASSOCIATION
- Second HOA name: Residences At Brambleton 2
Location
- Region: Ashburn
Financial & listing details
- Price per square foot: $217/sqft
- Tax assessed value: $547,740
- Annual tax amount: $4,223
- Date on market: 5/7/2026
- Listing agreement: Exclusive Right To Sell
- Ownership: Condominium
Price history
| Date | Event | Price |
|---|---|---|
| 9/23/2026 | Sold | $555,000-0.9%$217/sqft |
Source:  Bright MLS #VALO2120842 Report a problem Bright MLS #VALO2120842 Report a problem | ||
| 6/7/2026 | Contingent | $560,000$219/sqft |
Source: Bright MLS #VALO2120842 Report a problem | ||
| 5/7/2026 | Listed for sale | $560,000+74.1%$219/sqft |
Source: Bright MLS #VALO2120842 Report a problem | ||
| 8/25/2009 | Sold | $321,740$126/sqft |
Source: Public Record Report a problem | ||
Public tax history
| Year | Property taxes | Tax assessment |
|---|---|---|
| 2026 | $4,409 +4.4% | $547,740 +4.4% |
| 2025 | $4,223 +0.5% | $524,640 +7.9% |
| 2024 | $4,204 +4.8% | $486,060 +6% |
| 2023 | $4,013 +6.3% | $458,620 +8.1% |
| 2022 | $3,776 +1.4% | $424,260 +11.7% |
| 2021 | $3,723 -1.4% | $379,900 +4.1% |
| 2020 | $3,777 | $364,900 +4.6% |
| 2019 | $3,777 +2.2% | $348,830 +2.4% |
| 2018 | $3,695 -1.1% | $340,540 +2.5% |
| 2017 | $3,738 -4.1% | $332,240 |
| 2016 | $3,896 | $332,240 +23.8% |
| 2015 | $3,896 +2.4% | $268,300 +5.4% |
| 2014 | $3,805 +1.8% | $254,470 +8.2% |
| 2013 | $3,737 | $235,110 |
| 2012 | -- | -- |
| 2011 | -- | -- |
| 2010 | -- | -- |
Find assessor info on the county website
Neighborhood: 20148
Nearby homes
- $473,1003 bd3 ba1.7k sqft42592 Hollyhock Ter, Ashburn, VA 20148Off Market
- $3,0503 bd3 ba1.7k sqft42588 Hollyhock Ter, Ashburn, VA 20148For Rent
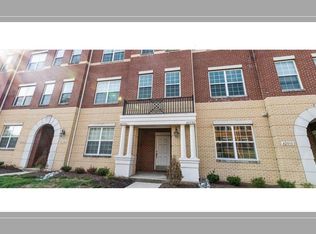
- $543,9003 bd3 ba2.7k sqft42586 Hollyhock Ter, Ashburn, VA 20148Off Market
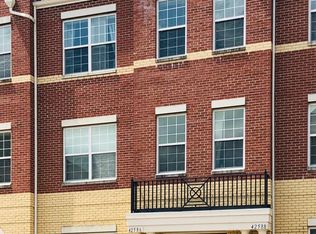
- $551,9003 bd3 ba2.7k sqft42594 Hollyhock Ter, Ashburn, VA 20148Off Market
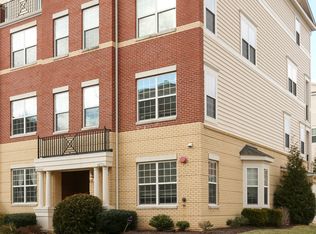
- $467,5003 bd3 ba1.7k sqft42584 Hollyhock Ter, Ashburn, VA 20148Off Market
- $465,8003 bd2 ba1.7k sqft42596 Hollyhock Ter, Ashburn, VA 20148Off Market
- $544,8003 bd3 ba2.7k sqft42582 Hollyhock Ter, Ashburn, VA 20148Off Market
- $478,0003 bd3 ba1.7k sqft42580 Hollyhock Ter, Ashburn, VA 20148Off Market
Nearby schools
GreatSchools rating
- 10/10Waxpool ElementaryGrades: PK-5Distance: 1.9 mi
- 10/10Eagle Ridge Middle SchoolGrades: 6-8Distance: 2 mi
- 9/10Briar Woods High SchoolGrades: PK,9-12Distance: 0.2 mi
Schools provided by the listing agent
- Elementary: Moorefield Station
- Middle: Eagle Ridge
- High: Briar Woods
- District: Loudoun County Public Schools
Source: Bright MLS. This data may not be complete. We recommend contacting the local school district to confirm school assignments for this home.
Get a cash offer in 3 minutes
Find out how much your home could sell for in as little as 3 minutes with a no-obligation cash offer.
Estimated market value
$555,100
Get a cash offer in 3 minutes
Find out how much your home could sell for in as little as 3 minutes with a no-obligation cash offer.
Estimated market value
$555,100
- Virginia
- Loudoun County
- Ashburn
- 20148
- 42590 Hollyhock Ter
