Located just 3 miles from the Silver Line Metro and steps from Legacy Park, this spacious and well-maintained single-family home offers over 3,000 finished square feet across three levels. With five true bedrooms upstairs, fresh paint throughout, and thoughtful upgrades, there's room for everyone to spread out and enjoy. The main level features gleaming hardwood floors, formal living and dining rooms, a powder room, and a family room with a gas fireplace. The eat-in kitchen includes ceramic tile flooring, a center island, and Corian countertops. Just off the family room, step out onto a beautiful screened-in porch with a ceiling fan, mounted TV, and built-in heaters—perfect for year-round entertaining. The fenced backyard also includes a patio for grilling and relaxing. Upstairs, you'll find five generously sized bedrooms, all with ceiling fans, including a luxurious primary suite with sitting area, walk-in closet, and private bath featuring a soaking tub and separate shower. The upper level also boasts brand-new LVP flooring, a nice-sized linen closet for storage, and the convenience of bedroom-level laundry. The lower level is finished with new LVP flooring, a media projector that conveys, a rough-in for a full bath, and walk-up access to the backyard. The unfinished area of the basement is ideal for storage, a future guest suite, gym, or rec room. Additional highlights include: water heater replaced in 2019, sump pump with battery backup, HOA fee includes Fios internet and cable. This home has a close proximity to Brambleton Town Center, dining, shopping, movies, gym, and Legacy Park playgrounds & volleyball courts. Enjoy all that Brambleton has to offer—from miles of walking trails and community events to pools, parks, and top-rated schools. This move-in-ready home is the perfect blend of comfort, convenience, and lifestyle! Zoned for Legacy ES, Brambleton MS, and Independence HS.
Sold for $950,000
$950,000
42592 Olmsted Dr, Ashburn, VA 20148
5beds
3,365sqft
Single Family Residence
Built in 2003
7,405 Square Feet Lot
$974,300 Zestimate®
$282/sqft
$4,385 Estimated rent
Home value
$974,300
$926,000 - $1.02M
$4,385/mo
Zestimate® history
Owner options
List your home for rent
$4,385/mo
Rent Zestimate®
Find your next renter with Zillow Rental Manager. Plus, with online applications, you can quickly screen prospective tenants – for free.
$4,385/mo
Rent Zestimate®
Refinance and save
$5,972/mo
Est. payment
Refinancing to a lower rate could help reduce your monthly payments and save thousands over the life of the loan.
$5,972/mo
Est. payment
Explore your selling options
Work with a Zillow partner agent
Leverage their expertise and Zillow's premium Showcase listings to get your home seen by more buyers.
Get startedList with your own agent
Get your home in front of millions of buyers by listing it on Zillow.
Learn how to do itSell it yourself
Take full control of how buyers see your home on Zillow by listing For Sale by Owner (FSBO).
List your homeWhat's special
Fenced backyardSitting areaBrand-new lvp flooringCorian countertopsFive true bedrooms upstairsSteps from legacy parkBeautiful screened-in porch
Zillow last checked:
Listing updated:
Listed by:
Karyl Allen 703-297-1278,
Pearson Smith Realty LLC
Bought with:
Lalitha Sivakumar, 0225230253
Redfin Corporation
Source: Bright MLS,MLS#: VALO2104340
Facts & features
Interior
Bedrooms & bathrooms
- Bedrooms: 5
- Bathrooms: 3
- Full bathrooms: 2
- 1/2 bathrooms: 1
- Main level bathrooms: 1
Basement
- Area: 519
Heating
- Forced Air, Natural Gas
Cooling
- Central Air, Electric
Appliances
- Included: Gas Water Heater
Features
- Basement: Full,Exterior Entry,Rough Bath Plumb,Walk-Out Access
- Number of fireplaces: 1
Interior area
- Total structure area: 3,365
- Total interior livable area: 3,365 sqft
- Finished area above ground: 2,846
- Finished area below ground: 519
Property
Parking
- Total spaces: 2
- Parking features: Garage Door Opener, Garage Faces Front, Driveway, Attached
- Attached garage spaces: 2
- Has uncovered spaces: Yes
Accessibility
- Accessibility features: None
Features
- Levels: Three
- Stories: 3
- Patio & porch: Porch, Screened
- Pool features: Community
Lot
- Size: 7,405 Square Feet
Details
- Additional structures: Above Grade, Below Grade
- Parcel number: 159468412000
- Zoning: PDH4
- Special conditions: Standard
Construction
Type & style
- Home type: SingleFamily
- Architectural style: Colonial
- Property subtype: Single Family Residence
Materials
- Vinyl Siding
- Foundation: Slab
Condition
- New construction: No
- Year built: 2003
Details
- Builder name: Centex
Utilities & green energy
- Sewer: Public Sewer
- Water: Public
Community & HOA
Community
- Subdivision: Brambleton
HOA
- Has HOA: Yes
- HOA fee: $205 monthly
Location
- Region: Ashburn
Financial & listing details
- Price per square foot: $282/sqft
- Tax assessed value: $956,360
- Annual tax amount: $7,691
- Date on market: 8/14/2025
- Listing agreement: Exclusive Right To Sell
- Ownership: Fee Simple
Price history
| Date | Event | Price |
|---|---|---|
| 10/9/2025 | Sold | $950,000$282/sqft |
Source:  Bright MLS #VALO2104340 Report a problem Bright MLS #VALO2104340 Report a problem | ||
| 9/12/2025 | Pending sale | $950,000$282/sqft |
Source: Bright MLS #VALO2104340 Report a problem | ||
| 9/11/2025 | Price change | $950,000-2.6%$282/sqft |
Source: Bright MLS #VALO2104340 Report a problem | ||
| 8/14/2025 | Listed for sale | $975,000+137.7%$290/sqft |
Source: Bright MLS #VALO2104340 Report a problem | ||
| 10/15/2003 | Sold | $410,108$122/sqft |
Source: Agent Provided Report a problem | ||
Public tax history
| Year | Property taxes | Tax assessment |
|---|---|---|
| 2025 | $7,699 +0.1% | $956,360 +7.6% |
| 2024 | $7,691 +4% | $889,170 +5.2% |
| 2023 | $7,396 +4.2% | $845,250 +6% |
| 2022 | $7,099 +5.1% | $797,640 +15.7% |
| 2021 | $6,757 +4.3% | $689,460 +10.2% |
| 2020 | $6,478 0% | $625,920 +5.2% |
| 2019 | $6,478 +4.4% | $594,980 +4% |
| 2018 | $6,206 -1.8% | $571,960 +1.9% |
| 2017 | $6,317 -2.6% | $561,520 +0.2% |
| 2016 | $6,484 | $560,480 +42.4% |
| 2015 | $6,484 +0.1% | $393,640 +2.7% |
| 2014 | $6,479 +4.3% | $383,370 +10.7% |
| 2013 | $6,212 | $346,280 |
| 2012 | -- | -- |
| 2011 | -- | -- |
| 2010 | -- | -- |
| 2009 | -- | $481,600 -11.3% |
| 2008 | -- | $542,700 +1% |
| 2007 | -- | $537,400 -9.3% |
| 2006 | -- | $592,600 +33.2% |
| 2005 | -- | $444,800 -3% |
| 2004 | -- | $458,500 |
Find assessor info on the county website
Neighborhood: 20148
Nearby homes
- $1,000,2004 bd4 ba2.7k sqft42588 Olmsted Dr, Ashburn, VA 20148Off Market
- $1,008,5004 bd3 ba2.5k sqft42596 Olmsted Dr, Ashburn, VA 20148Off Market
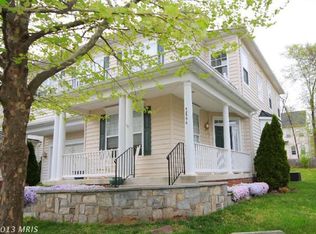
- $1,044,7004 bd3 ba3.4k sqft42584 Olmsted Dr, Ashburn, VA 20148Off Market

- $1,038,4004 bd4 ba2.9k sqft42600 Olmsted Dr, Ashburn, VA 20148Off Market
- $1,050,1004 bd2 ba3.3k sqft42573 Swallowtail Way, Ashburn, VA 20148Off Market
- $1,064,8004 bd2 ba3.3k sqft42593 Olmsted Dr, Ashburn, VA 20148Off Market
- $1,050,6005 bd4 ba4.2k sqft42569 Swallowtail Way, Ashburn, VA 20148Off Market
- $1,045,5004 bd3 ba3.1k sqft42581 Swallowtail Way, Ashburn, VA 20148Off Market
Nearby schools
GreatSchools rating
- 10/10Legacy Elementary SchoolGrades: PK-5Distance: 0.3 mi
- 9/10Brambleton Middle SchoolGrades: 7-8Distance: 1.3 mi
- 9/10Independence HighGrades: 9-12Distance: 1.4 mi
Schools provided by the listing agent
- Elementary: Legacy
- Middle: Brambleton
- High: Independence
- District: Loudoun County Public Schools
Source: Bright MLS. This data may not be complete. We recommend contacting the local school district to confirm school assignments for this home.
Get a cash offer in 3 minutes
Find out how much your home could sell for in as little as 3 minutes with a no-obligation cash offer.
Estimated market value
$974,300
Get a cash offer in 3 minutes
Find out how much your home could sell for in as little as 3 minutes with a no-obligation cash offer.
Estimated market value
$974,300
- Virginia
- Loudoun County
- Ashburn
- 20148
- 42592 Olmsted Dr
Nearby cities
Nearby neighborhoods
Nearby zip codes
Other Ashburn Topics
