Skip main navigation
Off market
  • $535,200

    42595 Cardinal Trace Ter, Ashburn, VA 20148

    3beds
    2,499sqft
    Townhouse
    Built in 2007
    -- sqft lot
    $535,200 Zestimate®
    $214/sqft
    $3,238 Estimated rent

    Home value

    $535,200

    $508,000 - $562,000

    $3,238/mo

    Zestimate® history
    Loading
    Loading...

    Owner options

    List your home for rent

    $3,238/mo

    Rent Zestimate®

    Find your next renter with Zillow Rental Manager. Plus, with online applications, you can quickly screen prospective tenants – for free.

    Learn more

    $3,238/mo

    Rent Zestimate®

    Refinance and save

    $3,553/mo

    Est. payment

    Refinancing to a lower rate could help reduce your monthly payments and save thousands over the life of the loan.

    See today's rates

    $3,553/mo

    Est. payment

    Explore your selling options

    Work with a Zillow partner agent

    Leverage their expertise and Zillow's premium Showcase listings to get your home seen by more buyers.

    Get started

    List with your own agent

    Get your home in front of millions of buyers by listing it on Zillow.

    Learn how to do it

    Sell it yourself

    Take full control of how buyers see your home on Zillow by listing For Sale by Owner (FSBO).

    List your home

    What's special

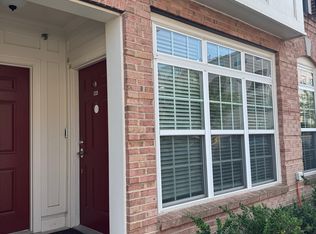
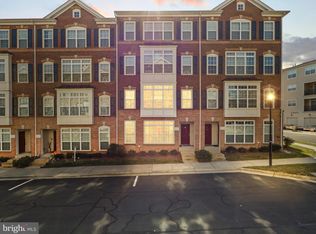
    Beautiful updates are ready for the new owner! Brand new Whirlpool stainless steel appliances. Wood flooring in kitchen refinished and stained in gorgeous warm tone. Modern drop light pendants over the island. Updated kitchen sink faucet. New modern dining room light. Brand new hardwood flooring in the spacious den. Living room features surround sound ready speaker mounts on the walls and ceiling! Two places to wall mount your flat screen tv in the living room. Tv hook up ready in the family room off the kitchen. Brand new soft carpeting throughout the entire home. Both full bathrooms feature new progressive lighting, new modern faucets and brand new shower heads. Nearly the entire home has been freshly painted. New crystal drum chandelier installed in the master bedroom. Large walk in master bedroom closet. Samsung Washer and Dryer. New roof in November 2018. One car garage with additional parking in the driveway. Plenty of unassigned extra parking in the community. Warm sunshine fills the rear of the home that faces South. Cozy balcony for book reading or enjoying fresh air. Easy walk to Briar Woods High School. Less than 10 minute walk to Brambleton Town Center which features a Harris Teeter, Fox Movie Theater, a brand new & beautiful library, restaurants, gym and more! Part of Brambleton HOA. Minutes to Dulles Airport and toll road.

    This property is not currently displayed as for sale or rent on Zillow. This may be different from what's on other websites or public sources.
    Facts & features

    Interior

    Bedrooms & bathrooms
    • Bedrooms: 3
    • Bathrooms: 3
    • Full bathrooms: 2
    • 1/2 bathrooms: 1
    Heating
    • Forced air
    Cooling
    • Central
    Appliances
    • Included: Dishwasher, Dryer, Garbage disposal
    Features
    • Window Treatments, Master Bath(s), Crown Moldings, CeilngFan(s), Kitchen - Table Space, Kitchen - Eat-In, Kitchen - Island, Combination Kitchen/Living, Carpet, Pantry
    • Flooring: Hardwood
    • Basement: None
    Interior area
    • Total interior livable area: 2,499 sqft

    Property

    Parking
    • Parking features: Garage - Attached
    Features
    • Exterior features: Other
    Details
    • Parcel number: 158269099006

    Construction

    Type & style
    • Home type: Townhouse
    • Architectural style: Other
    Materials
    • Metal
    • Foundation: Concrete
    • Roof: Asphalt
    Condition
    • Year built: 2007

    Community & HOA

    HOA
    • Has HOA: Yes
    • HOA fee: $155 monthly
    Location
    • Region: Ashburn

    Financial & listing details

    • Price per square foot: $214/sqft
    • Tax assessed value: $523,570
    • Annual tax amount: $4,215

    Price history

    DateEventPrice
    7/11/2019Sold$373,750-2.3%$150/sqft
    Source: Public Record Report a problem
    6/29/2019Pending sale$382,500$153/sqft
    Source: Keller Williams Realty Alliance Group Loudoun Gateway #VALO384428 Report a problem
    6/13/2019Price change$382,500-1.9%$153/sqft
    Source: Keller Williams Realty Alliance Group Loudoun Gateway #VALO384428 Report a problem
    5/24/2019Listed for sale$389,900+17%$156/sqft
    Source: Keller Williams Realty #VALO384428 Report a problem
    9/29/2008Sold$333,377$133/sqft
    Source: Public Record Report a problem

    Public tax history

    YearProperty taxesTax assessment
    2026$4,215 +4.3%$523,570 +4.3%
    2025$4,040 -3.3%$501,870 +3.9%
    2024$4,179 +1.6%$483,130 +2.8%
    2023$4,111 +9.4%$469,870 +11.2%
    2022$3,759 +2.3%$422,380 +12.7%
    2021$3,674 -2.7%$374,890 +2.7%
    2020$3,777 0%$364,890 +4.3%
    2019$3,777 +3.9%$349,890 +4.5%
    2018$3,634 -1.3%$334,900 +2.3%
    2017$3,683 -3.1%$327,400
    2016$3,801 $327,400 +26%
    2015$3,801 +3.7%$259,900 +7.2%
    2014$3,666 -0.2%$242,400 +5.4%
    2013$3,674 $229,910
    2012-- --
    2011-- --
    2010-- --
    2009-- $288,900
    Find assessor info on the county website

    Neighborhood: 20148

    Nearby schools

    GreatSchools rating
    Schools provided by the listing agent
    • Elementary: MOOREFIELD STATION
    • Middle: EAGLE RIDGE
    • High: BRIAR WOODS
    • District: Loudoun County Public Schools

    Source: The MLS. This data may not be complete. We recommend contacting the local school district to confirm school assignments for this home.

    Get a cash offer in 3 minutes
    Find out how much your home could sell for in as little as 3 minutes with a no-obligation cash offer.
    Estimated market value
    $535,200
    Get a cash offer in 3 minutes
    Find out how much your home could sell for in as little as 3 minutes with a no-obligation cash offer.
    Estimated market value
    $535,200