Welcome to the prestigious Quartz Mountain subdivision at Shaver Lake, where luxury meets the beauty of the Sierras. This immaculately maintained single-story, modern mountain retreat is nestled on a beautiful half-acre lot and offers the perfect blend of style, comfort, and functionality, overflowing with recent upgrades.The spacious floor plan features three generously sized bedrooms, plus an oversized bunk room and two-and-a-half bathrooms. The luxurious primary suite offers a spa inspired ensuite with dual raised vanities, soaking tub, and a new steam shower- perfect for unwinding after a day in the snow or exploring the mountains.Designed for both everyday living and entertaining, the open-concept great room showcases vaulted tongue-and-groove pine ceilings, beautiful, engineered hardwood flooring, and a striking floor to ceiling stone fireplace with a new Harmon pellet stove. The chef inspired kitchen features stainless steel appliances, granite countertops, custom tile backsplash and an oversized walk-in pantry with abundant storage. The kitchen and dining area flow seamlessly together, creating an inviting space for gathering with family and friends.Year-round comfort is ensured with central heating and air-conditioning, while an on-board generator provides added peace of mind. Step outside onto the expansive covered deck, ideal for outdoor dining, entertaining, or simply taking in the peaceful mountain surroundings. The meticulously maintained grounds feature a brand-new custom stamped-concrete driveway, front patio and walkways, new landscaping that includes a complete french-drain system and custom JellyFish lighting around the home that adds a beautiful ambiance to the exterior.The oversized three-car tandem garage provides abundant space for vehicles, recreational toys, seasonal gear, and storage with an additional Tuff-Shed on concrete slab.Quartz Mountain offers easy year-round access and is conveniently located a short drive from the lake. Just a 30-minute drive to China Peak, and approximately 45 minutes to Clovis.Whether you're looking for a full-time residence, a weekend getaway, or the ultimate vacation retreat, this exceptional property delivers mountain living at its finest.
For sale
$1,199,999
42596 Garnet Ln, Shaver Lake, CA 93664
4beds
3baths
2,540sqft
Residential, Single Family Residence, Cabin
Built in 2016
0.53 Acres Lot
$1,149,200 Zestimate®
$472/sqft
$-- HOA
What's special
Oversized three-car tandem garageMeticulously maintained groundsChef inspired kitchenLuxurious primary suiteOpen-concept great roomFront patio and walkwaysCustom tile backsplash
- 2 days
- 227
- 16
Zillow last checked:
Listing updated:
Listed by:
Teresa Goodnight DRE #01273879 559-907-3843,
Pinnacle Real Estate of Shaver,
Kimberly G. Ashbrook DRE #02222216 559-301-1610,
Pinnacle Real Estate of Shaver
Source: Fresno MLS,MLS#: 654552Originating MLS: Fresno MLS
Facts & features
Interior
Bedrooms & bathrooms
- Bedrooms: 4
- Bathrooms: 3
Primary bedroom
- Area: 0
- Dimensions: 0 x 0
Bedroom 1
- Area: 0
- Dimensions: 0 x 0
Bedroom 2
- Area: 0
- Dimensions: 0 x 0
Bedroom 3
- Area: 0
- Dimensions: 0 x 0
Bedroom 4
- Area: 0
- Dimensions: 0 x 0
Bathroom
- Features: Tub/Shower, Shower, Oval Tub
Dining room
- Features: Family Room/Area
- Area: 0
- Dimensions: 0 x 0
Family room
- Area: 0
- Dimensions: 0 x 0
Kitchen
- Features: Eat-in Kitchen, Pantry
- Area: 0
- Dimensions: 0 x 0
Living room
- Area: 0
- Dimensions: 0 x 0
Basement
- Area: 0
Heating
- Has Heating (Unspecified Type)
Cooling
- Central Air
Appliances
- Included: Built In Range/Oven, Gas Appliances, Disposal, Dishwasher, Microwave
- Laundry: Inside
Features
- Isolated Bedroom, Isolated Bathroom, Built-in Features
- Flooring: Carpet, Tile, Hardwood
- Windows: Double Pane Windows
- Number of fireplaces: 1
- Fireplace features: Pellet Stove
Interior area
- Total structure area: 2,540
- Total interior livable area: 2,540 sqft
Property
Parking
- Total spaces: 3
- Parking features: Garage Door Opener
- Attached garage spaces: 3
Features
- Levels: One
- Stories: 1
- Patio & porch: Covered, Concrete, Deck
Lot
- Size: 0.53 Acres
- Dimensions: 147 x 156
- Features: Mountain
Details
- Parcel number: 13637109
- Zoning: R1
Construction
Type & style
- Home type: SingleFamily
- Architectural style: Cabin
- Property subtype: Residential, Single Family Residence, Cabin
Materials
- Stucco, Wood Siding, Stone
- Foundation: Concrete
- Roof: Composition
Condition
- Year built: 2016
Utilities & green energy
- Electric: On
- Sewer: Public Sewer
- Water: Public
- Utilities for property: Public Utilities
Community & HOA
Location
- Region: Shaver Lake
Financial & listing details
- Price per square foot: $472/sqft
- Tax assessed value: $1,050,000
- Date on market: 9/4/2026
- Listing agreement: Exclusive Right To Sell
Estimated market value
$1,149,200
$1.09M - $1.21M
$3,951/mo
Price history
| Date | Event | Price |
|---|---|---|
| 9/4/2026 | Listed for sale | $1,199,999+14.3%$472/sqft |
Source: Fresno MLS #654552 Report a problem | ||
| 9/15/2025 | Sold | $1,050,000-4.5%$413/sqft |
Source:  Kings County MLS #232569 Report a problem Kings County MLS #232569 Report a problem | ||
| 8/28/2025 | Pending sale | $1,099,999$433/sqft |
Source: Kings County MLS #232569 Report a problem | ||
| 8/1/2025 | Listed for sale | $1,099,999-6.4%$433/sqft |
Source: Kings County MLS #232569 Report a problem | ||
| 7/15/2025 | Listing removed | $1,175,000$463/sqft |
Source: Kings County MLS #231953 Report a problem | ||
| 6/10/2025 | Price change | $1,175,000-2%$463/sqft |
Source: Kings County MLS #231953 Report a problem | ||
| 6/1/2025 | Pending sale | $1,199,000$472/sqft |
Source: Kings County MLS #231953 Report a problem | ||
| 5/29/2025 | Contingent | $1,199,000$472/sqft |
Source: Kings County MLS #231953 Report a problem | ||
| 5/28/2025 | Pending sale | $1,199,000$472/sqft |
Source: Fresno MLS #629285 Report a problem | ||
| 4/25/2025 | Listed for sale | $1,199,000+33.2%$472/sqft |
Source: Kings County MLS #231953 Report a problem | ||
| 8/4/2021 | Sold | $900,000+40.4%$354/sqft |
Source: Public Record Report a problem | ||
| 10/27/2017 | Sold | $641,000-5%$252/sqft |
Source: Public Record Report a problem | ||
| 2/17/2017 | Listed for sale | $674,900$266/sqft |
Source: Landmark Properties #477540 Report a problem | ||
Public tax history
| Year | Property taxes | Tax assessment |
|---|---|---|
| 2026 | -- | $1,050,000 +9.9% |
| 2025 | $12,303 +5.5% | $955,086 +2% |
| 2024 | $11,659 +1.9% | $936,360 +2% |
| 2023 | $11,440 +1.2% | $918,000 +2% |
| 2022 | $11,302 +28.7% | $900,000 +33.6% |
| 2021 | $8,781 +1.1% | $673,804 +1% |
| 2020 | $8,682 +0.8% | $666,896 +2% |
| 2019 | $8,610 +4.9% | $653,820 +2% |
| 2018 | $8,211 +2.8% | $641,000 +2.5% |
| 2017 | $7,987 +319.5% | $625,624 +504.2% |
| 2016 | $1,904 +1.7% | $103,553 +1.5% |
| 2015 | $1,873 0% | $101,998 +2% |
| 2014 | $1,873 | $100,000 +847.6% |
| 2013 | -- | $10,553 +2% |
| 2012 | -- | $10,347 +2% |
| 2011 | -- | $10,145 +0.7% |
| 2010 | -- | $10,070 -0.2% |
| 2009 | -- | $10,094 +2% |
| 2008 | -- | $9,897 |
Find assessor info on the county website
Monthly payment
Est. payment
Payment breakdown
Explore the cost of this home by adjusting the details. Changes won't be saved.Climate risks
Neighborhood: 93664
Similar homes
- $995,0004 bd4 ba2.7k sqft42478 Pinnacle Ln, Shaver Lake, CA 93664For Sale
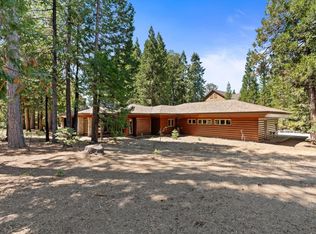 MLS ID #650699, Zoe Huebner. Fresno MLS
 - $1,389,0004 bd3 ba3k sqft42502 Bretz Point Ln, Shaver Lake, CA 93664For Sale
 MLS ID #650793, Beth Brown. Fresno MLS
 - $950,0004 bd3 ba2.5k sqft41811 Gray Rock Rd, Shaver Lake, CA 93664For Sale
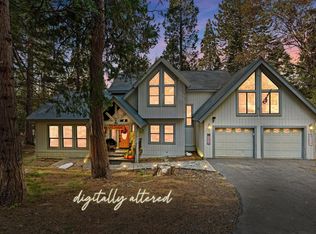 MLS ID #639278, Kimberly L. Hogue. Fresno MLS
 - $999,0004 bd3 ba2.7k sqft39928 Yellow Lupin Lane, Shaver Lake, CA 93664For Sale
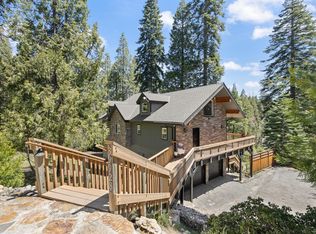 MLS ID #241658, Erik L Anderson, Anderson Real Estate Group. TCMLS
Local buyer's agents are ready to help
