Absolutely stunning 3 bed 1 bath 1,056 sf remodeled rambler w/gorgeous modern finishes! This truly special residence is nestled on an impressive beautifully landscaped .57 acre lot complete w/raised garden beds, patio & 2 decks perfect for entertaining, gardening, pets & relaxation! Plenty of space for hobbies & more! Open & flowing light filled floor plan boasts great room w/new cozy electric fireplace, luxury vinyl plank flooring, recessed lighting, gourmet kitchen w/new cabinetry,quartz counters, new ss applcs, dining & access to sunny backyard. Large primary suite w/private deck & 2 addl beds, a remodeled full bath w/vanity,quartz counters,tub w/tile surround & new lighting.New roof! Oversized 576 sf 2 car garage, driveway & RV parking!
Sold
Listed by: Lions Realty Group • Michelle Lions
Bought with: John L. Scott, Inc
$679,000
426 116th Avenue Ct E, Edgewood, WA 98372
3beds
1,056sqft
Single Family Residence
Built in 1971
0.57 Acres Lot
$673,700 Zestimate®
$643/sqft
$2,682 Estimated rent
Home value
$673,700
$627,000 - $721,000
$2,682/mo
Zestimate® history
Owner options
List your home for rent
$2,682/mo
Rent Zestimate®
Find your next renter with Zillow Rental Manager. Plus, with online applications, you can quickly screen prospective tenants – for free.
$2,682/mo
Rent Zestimate®
Refinance and save
$4,180/mo
Est. payment
Refinancing to a lower rate could help reduce your monthly payments and save thousands over the life of the loan.
$4,180/mo
Est. payment
Explore your selling options
Work with a Zillow partner agent
Leverage their expertise and Zillow's premium Showcase listings to get your home seen by more buyers.
Get startedList with your own agent
Get your home in front of millions of buyers by listing it on Zillow.
Learn how to do itSell it yourself
Take full control of how buyers see your home on Zillow by listing For Sale by Owner (FSBO).
List your homeWhat's special
Cozy electric fireplaceSunny backyardRv parkingModern finishesGourmet kitchenPrimary suiteRaised garden beds
Zillow last checked:
Listing updated:
Listed by:
Michelle Lions,
Lions Realty Group,
Robert Carroll,
Lions Realty Group
Bought with:
Alex Tomev, 21004050
John L. Scott, Inc
Source: NWMLS as distributed by MLS GRID,MLS#: 2355848
Facts & features
Interior
Bedrooms & bathrooms
- Bedrooms: 3
- Bathrooms: 1
- Full bathrooms: 1
- Main level bathrooms: 1
- Main level bedrooms: 3
Heating
- Fireplace, Wall Unit(s), Electric
Cooling
- None
Appliances
- Included: Dishwasher(s), Microwave(s), Refrigerator(s), Stove(s)/Range(s), Water Heater: electric
Features
- Ceiling Fan(s), High Tech Cabling
- Flooring: Vinyl Plank
- Doors: French Doors
- Windows: Double Pane/Storm Window
- Basement: None
- Number of fireplaces: 1
- Fireplace features: Electric, Main Level: 1, Fireplace
Interior area
- Total structure area: 1,056
- Total interior livable area: 1,056 sqft
Property
Parking
- Total spaces: 2
- Parking features: Driveway, Attached Garage, RV Parking
- Attached garage spaces: 2
Features
- Levels: One
- Stories: 1
- Entry location: Main
- Patio & porch: Ceiling Fan(s), Double Pane/Storm Window, Fireplace, French Doors, High Tech Cabling, Walk-In Closet(s), Water Heater
- Has view: Yes
- View description: Territorial
Lot
- Size: 0.57 Acres
- Features: Secluded, Deck, Fenced-Partially, Outbuildings, Patio, RV Parking
- Topography: Level
- Residential vegetation: Garden Space
Details
- Parcel number: 0420031092
- Special conditions: Standard
Construction
Type & style
- Home type: SingleFamily
- Architectural style: 1 Story
- Property subtype: Single Family Residence
Materials
- Wood Siding
- Foundation: Poured Concrete
- Roof: Composition
Condition
- Updated/Remodeled
- Year built: 1971
- Major remodel year: 1990
Utilities & green energy
- Electric: Company: Puget Sound Energy
- Sewer: Septic Tank
- Water: Public, Company: Mt View-Edgewood
Community & HOA
Community
- Subdivision: Edgewood
Location
- Region: Edgewood
Financial & listing details
- Price per square foot: $643/sqft
- Tax assessed value: $490,400
- Annual tax amount: $5,144
- Date on market: 9/12/2025
- Cumulative days on market: 313 days
- Listing terms: Conventional,FHA,VA Loan
- Inclusions: Dishwasher(s), Microwave(s), Refrigerator(s), Stove(s)/Range(s)
Price history
| Date | Event | Price |
|---|---|---|
| 9/9/2025 | Sold | $679,000$643/sqft |
Source:  NWMLS as distributed by MLS GRID #2355848 Report a problem NWMLS as distributed by MLS GRID #2355848 Report a problem | ||
| 5/6/2025 | Pending sale | $679,000$643/sqft |
Source: NWMLS as distributed by MLS GRID #2355848 Report a problem | ||
| 4/9/2025 | Listed for sale | $679,000+39.7%$643/sqft |
Source: NWMLS as distributed by MLS GRID #2355848 Report a problem | ||
| 12/26/2024 | Sold | $486,000-11.6%$460/sqft |
Source: Public Record Report a problem | ||
| 2/3/2024 | Listing removed | -- |
Source: Zillow Rentals Report a problem | ||
| 1/3/2024 | Listed for rent | $3,300$3/sqft |
Source: Zillow Rentals Report a problem | ||
| 11/28/2023 | Listing removed | -- |
Source: Zillow Rentals Report a problem | ||
| 11/16/2023 | Price change | $3,300-8.3%$3/sqft |
Source: Zillow Rentals Report a problem | ||
| 11/7/2023 | Listed for rent | $3,600+16.1%$3/sqft |
Source: Zillow Rentals Report a problem | ||
| 10/13/2023 | Listing removed | -- |
Source: Zillow Rentals Report a problem | ||
| 9/24/2023 | Price change | $3,100-6.1%$3/sqft |
Source: Zillow Rentals Report a problem | ||
| 9/22/2023 | Price change | $3,300+22.2%$3/sqft |
Source: Zillow Rentals Report a problem | ||
| 9/6/2023 | Price change | $2,700-6.9%$3/sqft |
Source: Zillow Rentals Report a problem | ||
| 8/15/2023 | Price change | $2,900+7.4%$3/sqft |
Source: Zillow Rentals Report a problem | ||
| 8/8/2023 | Listed for rent | $2,700$3/sqft |
Source: Zillow Rentals Report a problem | ||
| 5/23/2022 | Sold | $550,000+107.5%$521/sqft |
Source: Public Record Report a problem | ||
| 2/28/2006 | Sold | $265,000+96.4%$251/sqft |
Source: NWMLS as distributed by MLS GRID #25160698 Report a problem | ||
| 11/6/1998 | Sold | $134,900$128/sqft |
Source: Public Record Report a problem | ||
Public tax history
| Year | Property taxes | Tax assessment |
|---|---|---|
| 2024 | $5,144 +3.9% | $490,400 +3% |
| 2023 | $4,950 -2.5% | $476,300 +1.9% |
| 2022 | $5,077 +2.6% | $467,200 +15.5% |
| 2021 | $4,948 +30.6% | $404,600 +26.2% |
| 2019 | $3,790 +12.8% | $320,700 +9.6% |
| 2018 | $3,361 +17.1% | $292,600 +11.9% |
| 2017 | $2,869 +15.1% | $261,600 +30.1% |
| 2016 | $2,492 | $201,000 +8.1% |
| 2014 | $2,492 +6.4% | $186,000 +12.5% |
| 2013 | $2,342 | $165,400 +2.6% |
| 2012 | -- | $161,200 -17.3% |
| 2011 | -- | $195,000 -12% |
| 2010 | -- | $221,500 +60.4% |
| 2002 | $2,005 +2.9% | $138,100 -2.1% |
| 2001 | $1,949 | $141,100 +8.1% |
| 2000 | $1,949 | $130,500 |
Find assessor info on the county website
Neighborhood: 98372
Nearby homes
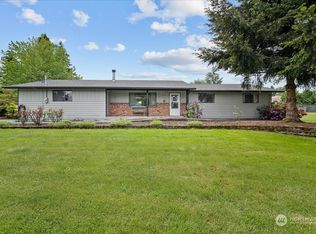
- $729,0003 bd2 ba1.7k sqft518 116th Avenue Ct E, Edgewood, WA 98372Sold
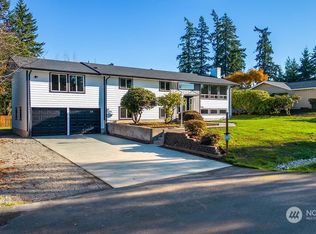
- $849,9505 bd4 ba3.7k sqft511 117th Ave E, Edgewood, WA 98372Sold
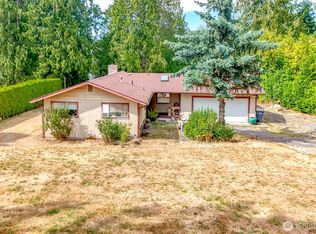
- $530,0003 bd2 ba1.1k sqft11715 4th St E, Edgewood, WA 98372Sold
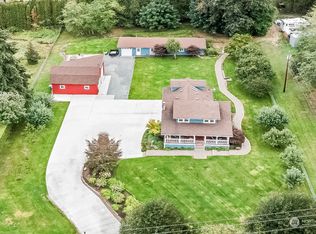
- $1,100,0008 bd4 ba4.3k sqft505 114th Ave E, Edgewood, WA 98372Sold
- $1,100,0006 bd3 ba3.3k sqft415 118th Ave E, Edgewood, WA 98372For Sale
- $540,0003 bd2 ba1.3k sqft11814 4th St E, Edgewood, WA 98372Pending
- $2,000,0005 bd7 ba7.2k sqft11605 8th St E, Edgewood, WA 98372Sold
- $600,0003 bd1 ba1k sqft11518 Jovita Blvd E, Edgewood, WA 98372Sold
Nearby schools
GreatSchools rating
- 6/10Hedden Elementary SchoolGrades: 3-5Distance: 0.3 mi
- 4/10Surprise Lake Middle SchoolGrades: 6-7Distance: 1.6 mi
- 7/10Fife High SchoolGrades: 10-12Distance: 3.9 mi
Schools provided by the listing agent
- Elementary: Hedden Elem
- Middle: Surprise Lake Mid
- High: Fife High
Source: NWMLS as distributed by MLS GRID. This data may not be complete. We recommend contacting the local school district to confirm school assignments for this home.
Get a cash offer in 3 minutes
Find out how much your home could sell for in as little as 3 minutes with a no-obligation cash offer.
Estimated market value
$673,700
Get a cash offer in 3 minutes
Find out how much your home could sell for in as little as 3 minutes with a no-obligation cash offer.
Estimated market value
$673,700
- Washington
- Pierce County
- Edgewood
- 98372
- 426 116th Avenue Ct E
Nearby cities
Nearby zip codes
Other Edgewood Topics
