Skip main navigation
Sold
  • Listed by: RE/MAX Elite
    Bought with: Dulay Homes LLC
    $779,000

    426 125th Place SE, Everett, WA 98208

    4beds
    2,271sqft
    Condominium
    Built in 2010
    -- sqft lot
    $764,100 Zestimate®
    $343/sqft
    $3,518 Estimated rent

    Home value

    $764,100

    $711,000 - $818,000

    $3,518/mo

    Zestimate® history
    Loading
    Loading...

    Owner options

    List your home for rent

    $3,518/mo

    Rent Zestimate®

    Find your next renter with Zillow Rental Manager. Plus, with online applications, you can quickly screen prospective tenants – for free.

    Learn more

    $3,518/mo

    Rent Zestimate®

    Refinance and save

    $4,714/mo

    Est. payment

    Refinancing to a lower rate could help reduce your monthly payments and save thousands over the life of the loan.

    See today's rates

    $4,714/mo

    Est. payment

    Explore your selling options

    Work with a Zillow partner agent

    Leverage their expertise and Zillow's premium Showcase listings to get your home seen by more buyers.

    Get started

    List with your own agent

    Get your home in front of millions of buyers by listing it on Zillow.

    Learn how to do it

    Sell it yourself

    Take full control of how buyers see your home on Zillow by listing For Sale by Owner (FSBO).

    List your home

    What's special

    Cozy gas fireplacePrivate backyardOpen kitchenHardwood floorsLow-maintenance landscapingEating islandFamily room
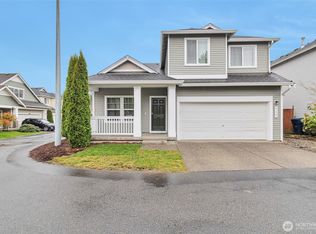
    Nestled in Everett within the Mukilteo School District, this inviting four-bedroom, 2.5-bath home offers comfort, space, and convenience. A covered front porch welcomes you inside, where hardwood floors and vaulted ceilings enhance the formal living and dining rooms, creating a bright and airy first impression. The open kitchen features an eating island, granite tile countertops, and a sunny breakfast nook, seamlessly connecting to the family room with a cozy gas fireplace surrounded by abundant natural light. A main-floor half bath adds everyday convenience, just off the 2 Car Garage entry. Step outside to a private backyard designed for low-maintenance living, complete with extensive patio work—ideal for relaxing or entertaining. Upstairs, the spacious owner’s suite is off to the left and includes a five-piece ensuite and a walk-in closet with a custom organizer. As you head down the hall, overlook the formal dining and living on your way to the three additional generously sized bedrooms, a full bath, and an upstairs laundry room, completing the upper level. Enjoy excellent proximity to I-5, nearby Mill Creek Town Center & Silver Lake, shopping, dining, and everyday amenities, making commuting and errands a breeze. Neighborhood offers playground & guest parking. The home has been pre-inspected.

    Zillow last checked:

    Listing updated:

    Listed by:

    Sandra M Meyer,

    RE/MAX Elite

    Bought with:

    Kiran Govindu, 24014209

    Dulay Homes LLC

    Source: NWMLS as distributed by MLS GRID,MLS#: 2466085MLS Logo

    Facts & features

    Interior

    Bedrooms & bathrooms
    • Bedrooms: 4
    • Bathrooms: 3
    • Full bathrooms: 2
    • 1/2 bathrooms: 1
    • Main level bathrooms: 1
    Other
    • Level: Main
    Dining room
    • Level: Main
    Entry hall
    • Level: Main
    Family room
    • Level: Main
    Kitchen with eating space
    • Level: Main
    Living room
    • Level: Main
    Heating
    • Fireplace, Fireplace Insert, Forced Air, Electric, Natural Gas
    Cooling
    • None
    Appliances
    • Included: Dishwasher, Dryer, Microwave, Refrigerator, Stove(s)/Range(s), Washer, Dishwasher(s), Dryer(s), Microwave(s), Refrigerator(s), Washer(s), Water Heater: Gas, Water Heater Location: Garage, Cooking-Gas, Dryer-Electric
    • Laundry: Electric Dryer Hookup
    Features
    • Flooring: Hardwood, Vinyl, Carpet
    • Number of fireplaces: 1
    • Fireplace features: Gas, Main Level: 1, Fireplace
    Interior area
    • Total structure area: 2,271
    • Total interior livable area: 2,271 sqft

    Property

    Parking
    • Total spaces: 2
    • Parking features: Individual Garage
    • Has garage: Yes
    • Covered spaces: 2
    Features
    • Levels: Two
    • Stories: 2
    • Entry location: Main
    • Patio & porch: Cooking-Gas, Dryer-Electric, End Unit, Fireplace, Primary Bathroom, Vaulted Ceiling(s), Walk-In Closet(s), Water Heater
    • Has view: Yes
    • View description: Territorial
    Lot
    • Size: 3,510 sqft
    • Features: Corner Lot, Paved
    Details
    • Parcel number: 01087300009400
    • Special conditions: Standard

    Construction

    Type & style
    • Home type: Condo
    • Property subtype: Condominium
    Materials
    • Metal/Vinyl, Wood Siding, Wood Products
    • Roof: Composition
    Condition
    • Year built: 2010
    • Major remodel year: 2010

    Utilities & green energy

    • Electric: Company: PUD & PSE
    • Sewer: Company: Alderwood Water & Waste Water
    • Water: Company: Alderwood Water & Waste Water
    • Utilities for property: Ziply, Ziply

    Community & neighborhood

    Community
    • Community features: Outside Entry, Playground, Indoor Pool
    Location
    • Region: Everett
    • Subdivision: Silver Lake

    HOA & financial

    HOA
    • HOA fee: $54 monthly
    • Services included: Common Area Maintenance
    • Association phone: 425-283-5858

    Other

    Other facts
    • Listing terms: Conventional,FHA,USDA Loan,VA Loan
    • Cumulative days on market: 15 days

    Price history

    DateEventPrice
    2/27/2026Sold$779,000$343/sqft
    Source: NWMLS as distributed by MLS GRID #2466085 Report a problem
    1/23/2026Pending sale$779,000$343/sqft
    Source: NWMLS as distributed by MLS GRID #2466085 Report a problem
    1/8/2026Listed for sale$779,000+54.3%$343/sqft
    Source: NWMLS as distributed by MLS GRID #2466085 Report a problem
    11/25/2025Listing removed$3,375$1/sqft
    Source: Zillow Rentals Report a problem
    11/8/2025Price change$3,375-2.2%$1/sqft
    Source: Zillow Rentals Report a problem
    11/1/2025Price change$3,450-2.8%$2/sqft
    Source: Zillow Rentals Report a problem
    10/24/2025Listed for rent$3,550$2/sqft
    Source: Zillow Rentals Report a problem
    10/5/2018Sold$505,000+68.2%$222/sqft
    Source: NWMLS as distributed by MLS GRID #1353399 Report a problem
    11/21/2013Sold$300,280+1.1%$132/sqft
    Source: NWMLS as distributed by MLS GRID #523961 Report a problem
    9/9/2013Pending sale$297,000$131/sqft
    Source: Windermere Real Estate Greenwood #523961 Report a problem
    9/5/2013Price change$297,000-2.3%$131/sqft
    Source: Windermere Real Estate Greenwood #523961 Report a problem
    8/14/2013Pending sale$304,000$134/sqft
    Source: Windermere Real Estate Greenwood #523961 Report a problem
    7/31/2013Listed for sale$304,000$134/sqft
    Source: Windermere Real Estate Greenwood #523961 Report a problem

    Public tax history

    YearProperty taxesTax assessment
    2024$6,163 +11.6%$724,600 +11.1%
    2023$5,524 -3.3%$652,300 -7.6%
    2022$5,711 +9.9%$705,900 +30%
    2021$5,195 +7.6%$542,800 +13.2%
    2020$4,828 +5.2%$479,300 +2.5%
    2019$4,590 $467,400 +7.1%
    2018-- $436,600 +28%
    2017$4,364 +13.7%$341,000 +0.8%
    2016$3,837 $338,300 +6.2%
    2015$3,837 +19.6%$318,600 +28.1%
    2013$3,208 $248,800
    2011-- --
    2010-- --

    Find assessor info on the county website

    Neighborhood: 98208

    Nearby schools

    GreatSchools rating
    Get a cash offer in 3 minutes
    Find out how much your home could sell for in as little as 3 minutes with a no-obligation cash offer.
    Estimated market value
    $764,100
    Get a cash offer in 3 minutes
    Find out how much your home could sell for in as little as 3 minutes with a no-obligation cash offer.
    Estimated market value
    $764,100