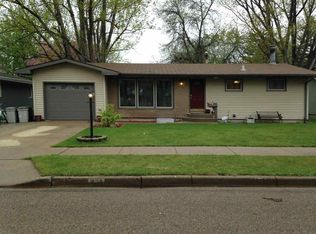
Tucked away in a peaceful NW Minot neighborhood, this inviting 4-bedroom, 2-bath home is the perfect blend of space, style, and functionality. Sitting on over 1/3 of an acre, it offers the kind of outdoor and indoor living that’s getting harder to find. Step inside and you’re welcomed by vaulted ceilings, rich laminate flooring, and an open layout filled with natural light. The kitchen connects seamlessly to the dining and living areas—making everything from morning routines to hosting friends feel effortless. The main-level primary suite is a true standout, offering direct access to a private deck—an ideal spot for morning coffee or unwinding under the stars. You’ll also find another bedroom, full bathroom, and laundry on the main floor for added convenience. Head upstairs and discover two more bedrooms, another full bath, and a spacious loft that can flex into anything you need: a family room, office, playroom, reading nook—you name it. And the outdoor space? That’s where this home really shines. A wraparound deck stretches along the front and side of the house, perfect for grilling, gathering, or just soaking up the sun. Out back, the fully fenced yard is filled with mature trees and room to roam. Plus, there’s a second private deck off the primary bedroom, giving you a quiet retreat all your own. An attached 2-stall garage, extra parking (including RV space), central air, and natural gas heat round out the perks. With a great location close to schools, parks, and everyday conveniences, this home checks all the boxes—and then some.
Sold
Zillow last checked:
Listing updated:
Source: Minot MLS,MLS#: 251386
Price history
| Date | Event | Price |
|---|---|---|
| 9/16/2026 | Listing removed | $309,900$176/sqft |
Source:  Minot MLS #261373 Report a problem Minot MLS #261373 Report a problem | ||
| 9/4/2026 | Price change | $309,900-3.1%$176/sqft |
Source: Minot MLS #261373 Report a problem | ||
| 8/17/2026 | Listed for sale | $319,900+12.2%$181/sqft |
Source: Minot MLS #261373 Report a problem | ||
| 10/15/2025 | Sold | -- |
Source: Minot MLS #251386 Report a problem | ||
| 9/8/2025 | Contingent | $285,000$162/sqft |
Source: Minot MLS #251386 Report a problem | ||
| 8/27/2025 | Listed for sale | $285,000+19%$162/sqft |
Source: Minot MLS #251386 Report a problem | ||
| 10/15/2021 | Sold | -- |
Source: Minot MLS #211604 Report a problem | ||
| 8/26/2021 | Pending sale | $239,500$136/sqft |
Source: Minot MLS #211604 Report a problem | ||
| 8/2/2021 | Listed for sale | $239,500$136/sqft |
Source: Minot MLS #211604 Report a problem | ||