Skip main navigation
Closed
  • $385,000

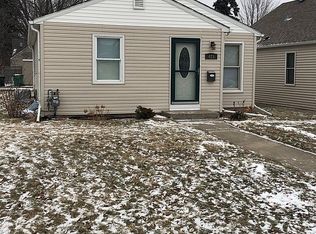
    426 14th Ave N, Hopkins, MN 55343

    4beds
    1,640sqft
    Single Family
    Built in 1948
    5,662.8 Square Feet Lot
    $384,900 Zestimate®
    $235/sqft
    $2,662 Estimated rent

    Home value

    $384,900

    $354,000 - $420,000

    $2,662/mo

    Zestimate® history
    Loading
    Loading...

    Owner options

    List your home for rent

    $2,662/mo

    Rent Zestimate®

    Find your next renter with Zillow Rental Manager. Plus, with online applications, you can quickly screen prospective tenants – for free.

    Learn more

    $2,662/mo

    Rent Zestimate®

    Refinance and save

    $2,419/mo

    Est. payment

    Refinancing to a lower rate could help reduce your monthly payments and save thousands over the life of the loan.

    See today's rates

    $2,419/mo

    Est. payment

    Explore your selling options

    Work with a Zillow partner agent

    Leverage their expertise and Zillow's premium Showcase listings to get your home seen by more buyers.

    Get started

    List with your own agent

    Get your home in front of millions of buyers by listing it on Zillow.

    Learn how to do it

    Sell it yourself

    Take full control of how buyers see your home on Zillow by listing For Sale by Owner (FSBO).

    List your home

    What's special

    Enclosed vinyl privacy fenceCozy fire pitNew windowsPrivate oasisComfortable carpetingMaster suiteSleek stainless steel appliances
    Welcome to the wonderful lifestyle awaiting you in charming Downtown Hopkins! This beautiful home is move-in ready, allowing you to relax and settle in immediately. You'll appreciate the peace of mind that comes with a new furnace, water heater, and air conditioning system. Step outside and discover your own private oasis in the gorgeous backyard, complete with a brand new enclosed vinyl privacy fence, a cozy fire pit for evening gatherings, and a lovely garden area. Inside, the updated kitchen features sleek stainless steel appliances and elegant solid surface countertops, perfect for cooking and entertaining. The remodeled basement offers additional living space with new windows and comfortable carpeting. Upstairs, the master suite provides a relaxing retreat with new carpet and a convenient ensuite bathroom. Beyond the comforts of home, you'll love the convenience of being able to stroll to Bear Cave Brewery for a drink or enjoy a leisurely walk or bike ride on the nearby Minnetonka Regional Trail, all just steps from your front door. We invite you to experience the charm and convenience of this exceptional Hopkins home firsthand.

    Zillow last checked:

    Listing updated:

    Listed by:

    Jessica E Freeland 612-251-5884,

    Avenue Realty,

    Sara F Schulman 612-386-0990

    Bought with:

    Travis Sagedahl

    Sagedahl Realty

    Source: NorthstarMLS as distributed by MLS GRID,MLS#: 6720437MLS Logo

    Facts & features

    Interior

    Bedrooms & bathrooms
    • Bedrooms: 4
    • Bathrooms: 2
    • Full bathrooms: 2
    Bedroom
    • Level: Upper
    • Area: 165 Square Feet
    • Dimensions: 15 X 11
    Bedroom 2
    • Level: Main
    • Area: 156 Square Feet
    • Dimensions: 13 X 12
    Bedroom 3
    • Level: Main
    • Area: 156 Square Feet
    • Dimensions: 13 X 12
    Bedroom 4
    • Level: Basement
    • Area: 132 Square Feet
    • Dimensions: 12 X 11
    Family room
    • Level: Basement
    • Area: 247 Square Feet
    • Dimensions: 19 X 13
    Kitchen
    • Level: Main
    • Area: 130 Square Feet
    • Dimensions: 13 X 10
    Living room
    • Level: Main
    • Area: 273 Square Feet
    • Dimensions: 21 X 13
    Heating
    • Forced Air
    Cooling
    • Central Air
    Appliances
    • Included: Air-To-Air Exchanger, Dishwasher, Disposal, Dryer, Exhaust Fan, Gas Water Heater, Microwave, Refrigerator, Stainless Steel Appliance(s), Washer, Water Softener Owned
    • Laundry: In Basement, Laundry Room
    Features
    • Basement: Egress Window(s),Finished,Storage Space
    • Has fireplace: No
    Interior area
    • Total structure area: 1,640
    • Total interior livable area: 1,640 sqft
    • Finished area above ground: 1,219
    • Finished area below ground: 421

    Property

    Parking
    • Total spaces: 1
    • Parking features: Detached Garage, Asphalt, Garage Door Opener
    • Garage spaces: 1
    • Has uncovered spaces: Yes
    Accessibility
    • Accessibility features: None
    Features
    • Levels: One and One Half
    • Stories: 1
    • Patio & porch: Patio
    • Fencing: Full,Privacy,Vinyl
    Lot
    • Size: 5,662 sqft
    • Dimensions: 124 x 47
    • Features: Near Public Transit, Corner Lot, Tree Coverage - Medium
    Details
    • Additional structures: Storage Shed
    • Foundation area: 810
    • Parcel number: 2411722220052
    • Zoning description: Residential-Single Family
    • Other equipment: Fuel Tank - Owned

    Construction

    Type & style
    • Home type: SingleFamily
    • Property subtype: Single Family
    Materials
    • Roof: Age Over 8 Years,Asphalt
    Condition
    • New construction: No
    • Year built: 1948

    Utilities & green energy

    • Electric: 200+ Amp Service
    • Gas: Natural Gas
    • Sewer: City Sewer/Connected
    • Water: City Water/Connected

    Community & neighborhood

    Location
    • Region: Hopkins
    • Subdivision: West Minneapolis 2nd Div

    HOA & financial

    HOA
    • Has HOA: No

    Other

    Other facts
    • Road surface type: Paved

    Price history

    DateEventPrice
    7/8/2025Sold$385,000$235/sqft
    Source: NorthstarMLS as distributed by MLS GRID #6720437 Report a problem
    6/13/2025Pending sale$385,000$235/sqft
    Source: NorthstarMLS as distributed by MLS GRID #6720437 Report a problem
    5/28/2025Listed for sale$385,000+73.4%$235/sqft
    Source: NorthstarMLS as distributed by MLS GRID #6720437 Report a problem
    5/1/2015Sold$222,000+1%$135/sqft
    Source: NorthstarMLS as distributed by MLS GRID #4573786 Report a problem
    3/24/2015Pending sale$219,900$134/sqft
    Source: RE/MAX Results #4573786 Report a problem
    3/19/2015Listed for sale$219,900+23.5%$134/sqft
    Source: RE/MAX Results #4573786 Report a problem
    8/14/2012Sold$178,000-1.1%$109/sqft
    Source: Lake Superior Area Realtors as distributed by MLS GRID #1825095 Report a problem
    6/19/2012Price change$180,000-10%$110/sqft
    Source: Edina Realty, Inc #4151067 Report a problem
    6/6/2012Price change$200,000+0.1%$122/sqft
    Source: Edina Realty, Inc #4151067 Report a problem
    5/10/2012Listed for sale$199,900+53.2%$122/sqft
    Source: Edina Realty, Inc #4151067 Report a problem
    5/15/2000Sold$130,500$80/sqft
    Source: Public Record Report a problem

    Public tax history

    YearProperty taxesTax assessment
    2025$5,013 +2.6%$367,200 +4.4%
    2024$4,885 -1%$351,600 +2.4%
    2023$4,933 +10.7%$343,500 -0.4%
    2022$4,456 +10%$345,000 +16.2%
    2021$4,050 -0.6%$297,000 +9.2%
    2020$4,073 +0.6%$272,000 +4.6%
    2019$4,050 -0.6%$260,000 +9.2%
    2018$4,073 +17.9%$238,000 +12.3%
    2017$3,455 +8.4%$212,000 +8.2%
    2016$3,188 +5.7%$196,000
    2015$3,017 +0.4%$196,000 +14.6%
    2014$3,003 +25.3%$171,000 +6.2%
    2013$2,398 -15%$161,000 -1.8%
    2012$2,821 +5.2%$164,000 -4.1%
    2011$2,682 +0.6%$171,000 -8.6%
    2010$2,667 +0.2%$187,000 -4.6%
    2009$2,661 -1.8%$196,000 +3.7%
    2006$2,708 +11.9%$189,000 +13.4%
    2005$2,421 +3.1%$166,700 +15%
    2004$2,348 +3.1%$145,000 +12%
    2002$2,277 +1.2%$129,500
    2001$2,249 --

    Find assessor info on the county website

    Neighborhood: The Avenues

    Nearby schools

    GreatSchools rating
    Get a cash offer in 3 minutes
    Find out how much your home could sell for in as little as 3 minutes with a no-obligation cash offer.
    Estimated market value
    $384,900
    Get a cash offer in 3 minutes
    Find out how much your home could sell for in as little as 3 minutes with a no-obligation cash offer.
    Estimated market value
    $384,900