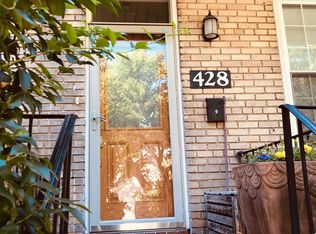
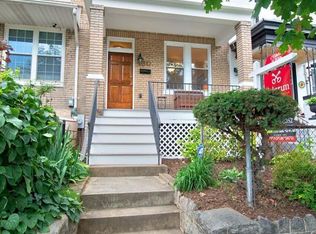
$40,000 price reduction!! If you have not seen this beautiful offering, now is the time! 426 15th Street NE, located in the heart of Washington, D.C., is situated in the historic Capitol Hill neighborhood. This area is known for its charming tree-lined streets, Victorian & Federal style rowhouses, and a vibrant community atmosphere. Residents of the area enjoy the convenience of being within walking distance to various amenities, two metro stations, shops, restaurants, and parks. The neighborhood's proximity to the U.S. Capitol, Union Station and the H Street Corridor makes it a particularly desirable location for those working in or with government agencies. The area's blend of historic charm and urban accessibility makes it a unique and sought-after place to call home in the nation's capital. This townhome underwent a complete renovation in 2015-2016, and the primary bathroom was renovated again in 2019. The property has been meticulously maintained by the current owner. Spanning four levels, it boasts a separately metered basement rental unit, offering exceptional versatility. The upper three levels feature three bedrooms, a loft, and 2.5 baths, while the lower level is equipped with a full kitchen, living room, a full bath, and a naturally well-lit bedroom. The property presents outstanding rental potential, allowing you to live comfortably upstairs while renting out the lower level or utilizing it as an in-law apartment. Modern interior stairs connect the main floor to the lower level. Additionally, there's convenient two-car off-street parking on a concrete pad with a secure garage door. This home shines both inside and out, offering a Walk Score of 81, Transit Score of 75, and an impressive Bikers Paradise score of 98. Buy before the redevelopment of RFK Campus and DC General sites are complete, resulting in a dramatic waterfront revitalization of the Anacostia River's west bank!
Sold for $1,085,000
Zillow last checked:
Listing updated:
Bought with:
Lavina Ramchandani
Compass
Source: Bright MLS,MLS#: DCDC2114192
Price history
| Date | Event | Price |
|---|---|---|
| 2/1/2024 | Sold | $1,085,000-5.6%$421/sqft |
Source:  Bright MLS #DCDC2114192 Report a problem Bright MLS #DCDC2114192 Report a problem | ||
| 12/25/2023 | Pending sale | $1,149,000$445/sqft |
Source: Bright MLS #DCDC2114192 Report a problem | ||
| 11/28/2023 | Contingent | $1,149,000$445/sqft |
Source: Bright MLS #DCDC2114192 Report a problem | ||
| 10/30/2023 | Price change | $1,149,000-3.4%$445/sqft |
Source: Bright MLS #DCDC2114192 Report a problem | ||
| 10/11/2023 | Listed for sale | $1,189,000+14.9%$461/sqft |
Source: Bright MLS #DCDC2114192 Report a problem | ||
| 7/3/2019 | Sold | $1,035,000-5.8%$401/sqft |
Source: Public Record Report a problem | ||
| 6/1/2019 | Pending sale | $1,099,000$426/sqft |
Source: Compass #DCDC400748 Report a problem | ||
| 4/25/2019 | Price change | $1,099,000-4.4%$426/sqft |
Source: Compass #DCDC400748 Report a problem | ||
| 3/6/2019 | Listed for sale | $1,149,000+27.7%$445/sqft |
Source: Compass #DCDC400748 Report a problem | ||
| 5/3/2016 | Listing removed | $3,600$1/sqft |
Source: Magnolia Properties Report a problem | ||
| 3/18/2016 | Sold | $899,900$349/sqft |
Source: Public Record Report a problem | ||
| 3/14/2016 | Listed for rent | $3,600$1/sqft |
Source: Magnolia Properties Report a problem | ||
| 12/4/2015 | Listing removed | $899,900$349/sqft |
Source: Taylor Properties #DC8774211 Report a problem | ||
| 10/16/2015 | Price change | $899,900-2.7%$349/sqft |
Source: Taylor Properties #DC8774211 Report a problem | ||
| 10/12/2015 | Price change | $925,000-5.1%$359/sqft |
Source: Owner Report a problem | ||
| 10/2/2015 | Price change | $974,900-1.5%$378/sqft |
Source: Taylor Properties #DC8725415 Report a problem | ||
| 9/29/2015 | Price change | $989,900-1%$384/sqft |
Source: Taylor Properties #DC8725415 Report a problem | ||
| 8/19/2015 | Price change | $999,900-4.8%$388/sqft |
Source: Taylor Properties #DC8725415 Report a problem | ||
| 8/8/2015 | Listed for sale | $1,050,000+101.9%$407/sqft |
Source: Taylor Properties #DC8716491 Report a problem | ||
| 11/20/2014 | Sold | $520,000-31.5%$202/sqft |
Source: Public Record Report a problem | ||
| 5/30/2014 | Listed for sale | $759,000+51.8%$294/sqft |
Source: Continental Real Estate Group, Inc. #DC8361301 Report a problem | ||
| 8/9/2005 | Sold | $500,000$194/sqft |
Source: Public Record Report a problem | ||


Get a cash offer in 3 minutes
Find out how much your home could sell for in as little as 3 minutes with a no-obligation cash offer.
Estimated market value
$1,163,000
