Skip main navigation
Pending
  • Price cut: $7K (7/10)
    $281,990

    426 15th St, Wolfforth, TX 79382

    4beds
    2,139sqft
    : 
    $2,073/mo
    Get pre-qualified
    Single Family Residence, Residential
    Built in 2026
    5,227 Square Feet Lot
    $281,200 Zestimate®
    $132/sqft
    $-- HOA

    What's special

    Four bedroomPrivate suite bathSpacious kitchenTwo-and-a-half bathConvenient laundry roomPowder bathLarge island
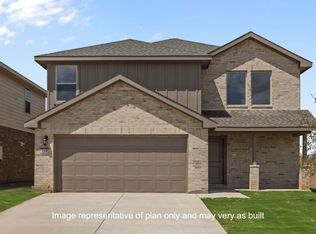
    The Jayde is a two-story, four bedroom, two-and-a-half bath home with modern and functional design features. The main floor showcases an open concept layout with a spacious kitchen, large island, walk-in pantry and direct access to the covered patio. Just off the kitchen is a convenient laundry room and powder bath. A dedicated study near the front entrance provides ideal space for a home office or flex room. Upstairs, the primary suite includes a generous walk-in closet and private suite bath. Three additional bedrooms share a second full bathroom, and a cozy alcove near the stairs. This thoughtfully designed layout balances shared living space with private retreats, making it ideal for families or anyone in need of extra space. Contact us today to find your home in Overlook West! Completion date: 7/24/2026 Images are representative of plan and may vary as built.
    127 days
    1
    2

    Zillow last checked:

    Listing updated:

    Listed by:

    Jason Riebe TREC #0727953 806-777-4524,

    WTX Realty, LLC

    Source: LBMLS,MLS#: 202605567MLS Logo

      Facts & features

      Interior

      Bedrooms & bathrooms
      • Bedrooms: 4
      • Bathrooms: 3
      • Full bathrooms: 2
      • 1/2 bathrooms: 1
      Primary bedroom
      • Features: Carpet Flooring
      Bedroom 2
      • Features: Carpet Flooring
      Bedroom 3
      • Features: Carpet Flooring
      Bedroom 4
      • Features: Carpet Flooring
      Kitchen
      • Features: Granite Counters, Pantry, Vinyl Flooring
      Living room
      • Features: Vinyl Flooring
      Heating
      • Central, Natural Gas
      Cooling
      • Central Air, Electric
      Appliances
      • Included: Dishwasher, Disposal, Free-Standing Range, Microwave
      Features
      • Ceiling Fan(s), Granite Counters, Kitchen Island, Pantry, Quartz Counters, Walk-In Closet(s)
      • Flooring: Carpet, Vinyl
      • Has basement: No
      • Has fireplace: No
      Interior area
      • Total structure area: 2,139
      • Total interior livable area: 2,139 sqft
      • Finished area above ground: 2,139

      Property

      Parking
      • Total spaces: 2
      • Parking features: Attached, Driveway, Garage, Garage Door Opener
      • Attached garage spaces: 2
      • Has uncovered spaces: Yes
      Features
      • Patio & porch: Covered, Patio
      • Exterior features: Private Yard
      • Fencing: Back Yard,Fenced,Wood
      Lot
      • Size: 5,227 Square Feet
      • Features: Sprinklers In Front
      Details
      • Parcel number: R352575
      • Zoning description: Single Family
      • Special conditions: Standard

      Construction

      Type & style
      • Home type: SingleFamily
      • Architectural style: Traditional
      • Property subtype: Single Family Residence, Residential
      Materials
      • Brick, Stone
      • Foundation: Slab
      • Roof: Composition
      Condition
      • Under Construction
      • New construction: Yes
      • Year built: 2026

      Utilities & green energy

      • Sewer: Public Sewer
      • Water: Public
      • Utilities for property: Cable Available, Electricity Available, Phone Available

      Community & HOA

      Community
      • Security: Carbon Monoxide Detector(s), Smoke Detector(s)
      HOA
      • Has HOA: No
      Location
      • Region: Wolfforth

      Financial & listing details

      • Price per square foot: $132/sqft
      • Annual tax amount: $5,370
      • Date on market: 6/23/2026
      • Cumulative days on market: 68 days
      • Listing terms: Cash,Conventional,FHA,VA Loan
      • Electric utility on property: Yes
      • Road surface type: Paved

        Estimated market value

        $281,200

        $267,000 - $295,000

        $2,384/mo

        Price history

        DateEventPrice
        7/23/2026Pending sale$281,990$132/sqft
        Source: LBMLS #202605567 Report a problem
        7/10/2026Price change$281,990-2.4%$132/sqft
        Source: DR Horton Report a problem
        6/23/2026Price change$288,990+1.8%$135/sqft
        Source: LBMLS #202605567 Report a problem
        6/16/2026Price change$283,990-1%$133/sqft
        Source: DR Horton Report a problem
        6/9/2026Price change$286,990-0.7%$134/sqft
        Source: DR Horton Report a problem
        5/15/2026Price change$288,990+0.7%$135/sqft
        Source: DR Horton Report a problem
        5/7/2026Pending sale$286,990$134/sqft
        Source: LBMLS #202605567 Report a problem
        4/27/2026Listed for sale$286,990$134/sqft
        Source: LBMLS #202605567 Report a problem
        4/25/2026Listing removed$286,990$134/sqft
        Source: DR Horton Report a problem
        4/8/2026Listed for sale$286,990$134/sqft
        Source: DR Horton Report a problem

        Public tax history

        Tax history is unavailable.

        Monthly payment

        Est. payment

        Payment breakdown

        Explore the cost of this home by adjusting the details. Changes won't be saved.
        All calculations are estimates and provided by Zillow, Inc. for informational purposes only. Actual amounts may vary.
        HOA fees may include property taxes on listings classified as Co-Ops. Contact the listing agent and/or owner for fee details.
        See how much you could borrow to make a competitive offer.

        Climate risks

        Neighborhood: 79382

        Getting around

        14 / 100
        Car-Dependent
        27 / 100
        Somewhat Bikeable

        Nearby schools

        GreatSchools rating
        Schools provided by the listing agent
        • Elementary: Bennett
        • Middle: Frenship
        • High: Frenship

        Source: LBMLS. This data may not be complete. We recommend contacting the local school district to confirm school assignments for this home.

        A local agent can set up tours, give advice and negotiate with sellers.

        Browse local experts