Skip main navigation
Off market
  • $1,524,300

    426 19th Ave NE, Saint Petersburg, FL 33704

    5beds
    2,540sqft
    Single Family Residence
    Built in 1928
    6,586 Square Feet Lot
    $1,524,300 Zestimate®
    $600/sqft
    $7,336 Estimated rent

    Home value

    $1,524,300

    $1.37M - $1.69M

    $7,336/mo

    Zestimate® history
    Loading
    Loading...

    Owner options

    List your home for rent

    $7,336/mo

    Rent Zestimate®

    Find your next renter with Zillow Rental Manager. Plus, with online applications, you can quickly screen prospective tenants – for free.

    Learn more

    $7,336/mo

    Rent Zestimate®

    Refinance and save

    $10,570/mo

    Est. payment

    Refinancing to a lower rate could help reduce your monthly payments and save thousands over the life of the loan.

    See today's rates

    $10,570/mo

    Est. payment

    Explore your selling options

    Work with a Zillow partner agent

    Leverage their expertise and Zillow's premium Showcase listings to get your home seen by more buyers.

    Get started

    List with your own agent

    Get your home in front of millions of buyers by listing it on Zillow.

    Learn how to do it

    Sell it yourself

    Take full control of how buyers see your home on Zillow by listing For Sale by Owner (FSBO).

    List your home

    What's special

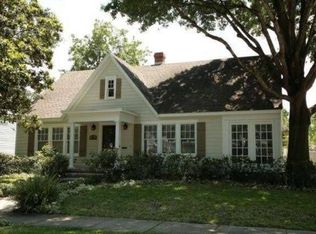
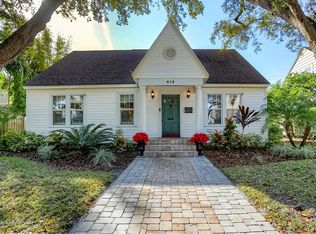
    Old Northeast 5 Bedroom Luxury Home. Spectacular landscaping, paver entry leading to a covered front porch with trey ceiling. A grand formal living room with wood burning fireplace is expanded by a Florida room at the front of the home creating a large living space. A custom kitchen with solid wood walnut finish cabinets and gorgeous quartz bar top. Special finish details include an on demand hot water faucet over the 5 burner Miele gas cooktop, Electrolux convection oven, Thermador dishwasher and lots of storage. The perfect entertaining space with a bar counter to the formal dining room and French doors leading to the oversized covered lanai. A den adjacent to the kitchen makes the perfect transition room. The master suite is on the first level and includes an office with frosted glass sliders for privacy and large bedroom with trey ceiling, double French doors overlooking the pool, walk-in custom closet and spacious bathroom with modern glass double vanity and glass enclosed shower with a rain shower panel. The second level has 4 large bedrooms and a modern traditional bath with glass shower and black and white tile accents. Outdoors a paver walkway connects all of the outdoor spaces to include a very private Pebble Tec pool, grassy area with outdoor lighting & sprinkler system and the lanai. Indoor laundry room. Hard to find 3 car garage with Hurricane rated doors, bonus room & utility area. Walking distance to the waterfront, parks, downtown and restaurants. NO FLOOD INSURANCE REQUIRED NEW ROOF 2019

    This property is off market, which means it's not currently listed for sale or rent on Zillow. This may be different from what's available on other websites or public sources.

    Originating MLS: Pinellas Suncoast

    Facts & features

    Interior

    Bedrooms & bathrooms
    • Bedrooms: 5
    • Bathrooms: 3
    • Full bathrooms: 2
    • 1/2 bathrooms: 1
    Heating
    • Heat pump
    Cooling
    • Central
    Appliances
    • Included: Dryer, Microwave, Refrigerator, Washer
    • Laundry: Inside
    Features
    • Ceiling Fans(s), Master Bedroom Downstairs, Walk-In Closet(s), Solid Wood Cabinets, Thermostat, Solid Surface Counters, Window Treatments
    • Flooring: Hardwood
    • Windows: Blinds
    • Basement: Unfinished
    • Has fireplace: Yes
    • Fireplace features: Living Room, Wood Burning
    Interior area
    • Structure area source: Public Records
    • Total interior livable area: 2,540 sqft

    Property

    Parking
    • Parking features: Garage - Detached
    Features
    • Levels: Two
    • Patio & porch: Patio, Covered, Front Porch
    • Exterior features: Other
    • Pool features: Gunite, Heated, In Ground, Salt Water, Lighting
    • Has view: Yes
    • View description: None
    Lot
    • Size: 6,586 Square Feet
    • Features: In City Limits, Sidewalk, Street Paved
    • Residential vegetation: Mature Landscaping
    Details
    • Parcel number: 173117832180460040

    Construction

    Type & style
    • Home type: SingleFamily
    • Architectural style: Bungalow
    • Property subtype: Single Family Residence
    Materials
    • Frame
    • Foundation: Footing
    • Roof: Composition
    Condition
    • Year built: 1928

    Utilities & green energy

    • Sewer: Public Sewer
    • Water: Public
    • Utilities for property: Electricity Connected, Natural Gas Connected, Phone Available, Sewer Connected, Sprinkler Well, Public, Street Lights, Cable Connected

    Community & HOA

    Community
    • Subdivision: SNELL & HAMLETTS NORTH SHORE ADD
    Location
    • Region: Saint Petersburg

    Financial & listing details

    • Price per square foot: $600/sqft
    • Tax assessed value: $1,373,646
    • Annual tax amount: $13,073
    • Listing terms: Cash, Conventional
    • Ownership: Fee Simple

    Price history

    DateEventPrice
    10/21/2019Sold$982,000-0.6%$387/sqft
    Source: Public Record Report a problem
    9/12/2019Pending sale$987,500$389/sqft
    Source: RE/MAX METRO #U8057901 Report a problem
    9/10/2019Listed for sale$987,500$389/sqft
    Source: RE/MAX Metro #U8057901 Report a problem
    9/10/2019Pending sale$987,500$389/sqft
    Source: RE/MAX Metro #U8057901 Report a problem
    9/6/2019Price change$987,500-0.2%$389/sqft
    Source: RE/MAX METRO #U8057901 Report a problem
    7/12/2019Price change$989,000-0.6%$389/sqft
    Source: Owner Report a problem
    6/8/2019Price change$995,100+0%$392/sqft
    Source: Owner Report a problem
    4/4/2019Listed for sale$995,000+20.6%$392/sqft
    Source: Owner Report a problem
    10/3/2014Sold$825,000-1.2%$325/sqft
    Source: Public Record Report a problem
    6/4/2014Listed for sale$835,000+89.8%$329/sqft
    Source: RE/MAX METRO #U7621970 Report a problem
    12/31/2009Sold$440,000-14.6%$173/sqft
    Source: Public Record Report a problem
    9/26/2009Price change$515,000-10.4%$203/sqft
    Source: RE/MAX Metro #7427624 Report a problem
    9/6/2009Listed for sale$575,000$226/sqft
    Source: RE/MAX Metro #7427624 Report a problem

    Public tax history

    YearProperty taxesTax assessment
    2025$13,073 +6%$698,877 +3.6%
    2024$12,333 +1.4%$674,488 +3%
    2023$12,160 +2.3%$654,843 +3%
    2022$11,883 -1.7%$635,770 +3%
    2021$12,083 -0.2%$617,252 +1.4%
    2020$12,110 -17%$608,730 -15.3%
    2019$14,583 $718,871 +0.5%
    2018$14,583 +0.6%$715,047 +2.1%
    2017$14,492 +0.8%$700,340 +2.1%
    2016$14,378 -5.3%$685,935 +2.9%
    2015$15,183 +121.2%$666,301 +95.1%
    2014$6,865 +0.6%$341,559 +1.5%
    2013$6,823 +1.9%$336,511 +1.7%
    2012$6,696 $330,886 -3%
    2011-- $341,146 -3.9%
    2010-- $355,056 +104.6%
    2009-- $173,509 +0.1%
    2008$2,859 $173,336 +3%
    2007-- $168,287 -54.4%
    2005-- $369,300 +12.4%
    2004$3,155 +1.8%$328,600 +11.5%
    2003$3,099 +3.5%$294,700 +17.6%
    2002$2,995 $250,700 +17.4%
    2001$2,995 +3.4%$213,500 +27.2%
    2000$2,897 $167,900
    Find assessor info on the county website

    Neighborhood: Historic Old Northeast

    Nearby schools

    GreatSchools rating
    Schools provided by the listing agent
    • Elementary: North Shore Elementary-PN
    • Middle: John Hopkins Middle-PN
    • High: St. Petersburg High-PN

    Source: The MLS. This data may not be complete. We recommend contacting the local school district to confirm school assignments for this home.

    Get a cash offer in 3 minutes
    Find out how much your home could sell for in as little as 3 minutes with a no-obligation cash offer.
    Estimated market value
    $1,524,300
    Get a cash offer in 3 minutes
    Find out how much your home could sell for in as little as 3 minutes with a no-obligation cash offer.
    Estimated market value
    $1,524,300