Step into a home that blends thoughtful updates with everyday comfort. Wrapped in durable aluminum siding and complemented by rain gutters, both the house and the detached two-stall garage offer low-maintenance peace of mind. The garage itself is more than just storage, it’s a versatile space featuring a built-in wall air conditioner and already equipped for a natural gas heater, making it usable year-round.
As you enter through either the front or back storm doors, each with convenient pull-down window screens, you’re welcomed into a warm and inviting main level. Hardwood floors flow seamlessly through the living room, dining area, and kitchen, creating a timeless and cohesive feel. The living room is bright and comfortable, complete with a ceiling fan, new carpet and updated lighting that adds a modern touch throughout the home.
The kitchen is designed with both style and function in mind, featuring recessed lighting, stainless steel appliances, and beautiful Silestone countertops. A walk-in pantry with its own light provides ample storage, and all kitchen appliances are included, making this space truly move-in ready.
Convenience continues with a main-level half bath just off the back entrance, finished with tiled flooring, perfect for guests or everyday use. A laundry chute adds a practical touch, leading to the lower level where the washer and dryer, both included, await.
Downstairs, the lower level offers exciting potential, with room to expand and finish additional living space to suit your needs. The home is supported by a 95% high-efficiency forced air furnace and a 100-amp circuit breaker panel, ensuring reliable performance and efficiency. Dual-pane windows throughout, some of which tilt out for easy cleaning, enhance comfort and energy savings year-round.
Altogether, this home tells a story of thoughtful care, smart updates, and room to grow, ready for its next chapter with you. Experience the home firsthand by taking the interactive 3-D virtual tour.
Closed
$206,000
426 20th Ave N, Saint Cloud, MN 56303
2beds
1,280sqft
Single Family
Built in 1905
6,969 Square Feet Lot
$206,100 Zestimate®
$161/sqft
$1,794 Estimated rent
Home value
$206,100
$192,000 - $223,000
$1,794/mo
Zestimate® history
Owner options
List your home for rent
$1,794/mo
Rent Zestimate®
Find your next renter with Zillow Rental Manager. Plus, with online applications, you can quickly screen prospective tenants – for free.
$1,794/mo
Rent Zestimate®
Refinance and save
$1,268/mo
Est. payment
Refinancing to a lower rate could help reduce your monthly payments and save thousands over the life of the loan.
$1,268/mo
Est. payment
Explore your selling options
Work with a Zillow partner agent
Leverage their expertise and Zillow's premium Showcase listings to get your home seen by more buyers.
Get startedList with your own agent
Get your home in front of millions of buyers by listing it on Zillow.
Learn how to do itSell it yourself
Take full control of how buyers see your home on Zillow by listing For Sale by Owner (FSBO).
List your homeWhat's special
Zillow last checked:
Listing updated:
Listed by:
Paul Morrison 320-282-7665,
RE/MAX Results
Bought with:
Jennifer Bernick
Coldwell Banker Realty
Source: NorthstarMLS as distributed by MLS GRID,MLS#: 7061352
Facts & features
Interior
Bedrooms & bathrooms
- Bedrooms: 2
- Bathrooms: 2
- 3/4 bathrooms: 1
- 1/2 bathrooms: 1
Bedroom
- Level: Upper
- Area: 190.8 Square Feet
- Dimensions: 12x15.9
Bedroom 2
- Level: Upper
- Area: 119.26 Square Feet
- Dimensions: 8.9x13.4
Dining room
- Level: Main
- Area: 99 Square Feet
- Dimensions: 9x11
Family room
- Level: Lower
- Area: 255 Square Feet
- Dimensions: 15x17
Foyer
- Level: Main
- Area: 44.88 Square Feet
- Dimensions: 6.6x6.8
Kitchen
- Level: Main
- Area: 120 Square Feet
- Dimensions: 10x12
Laundry
- Level: Lower
- Area: 123.3 Square Feet
- Dimensions: 9x13.7
Living room
- Level: Main
- Area: 180.12 Square Feet
- Dimensions: 11.4x15.8
Mud room
- Level: Main
- Area: 53.72 Square Feet
- Dimensions: 7.9x6.8
Storage
- Level: Lower
- Area: 84 Square Feet
- Dimensions: 7x12
Utility room
- Level: Lower
- Area: 121.8 Square Feet
- Dimensions: 14x8.7
Heating
- Forced Air
Cooling
- Central Air
Appliances
- Included: Dishwasher, Dryer, Microwave, Range, Refrigerator, Stainless Steel Appliance(s), Washer
- Laundry: Lower Level, Laundry Room
Features
- Basement: Block
- Has fireplace: No
Interior area
- Total structure area: 1,280
- Total interior livable area: 1,280 sqft
- Finished area above ground: 1,280
- Finished area below ground: 0
Property
Parking
- Total spaces: 2
- Parking features: Detached Garage
- Garage spaces: 2
- Details: Garage Dimensions (20x24), Garage Door Height (7), Garage Door Width (16)
Accessibility
- Accessibility features: None
Features
- Levels: Two
- Stories: 2
Lot
- Size: 6,969 Square Feet
- Dimensions: 56 x 126
Details
- Additional structures: Storage Shed
- Foundation area: 740
- Parcel number: 82458020000
- Zoning description: Residential-Single Family
Construction
Type & style
- Home type: SingleFamily
- Property subtype: Single Family
Materials
- Roof: Architectural Shingle
Condition
- New construction: No
- Year built: 1905
Utilities & green energy
- Electric: Circuit Breakers, 100 Amp Service
- Gas: Natural Gas
- Sewer: City Sewer/Connected
- Water: City Water/Connected
Community & HOA
Community
- Subdivision: Coates, Cooper & Freemans Add
HOA
- Has HOA: No
Location
- Region: Saint Cloud
Financial & listing details
- Price per square foot: $161/sqft
- Tax assessed value: $151,300
- Annual tax amount: $1,794
- Date on market: 4/29/2026
- Cumulative days on market: 9 days
- Road surface type: Paved
Price history
| Date | Event | Price |
|---|---|---|
| 6/11/2026 | Sold | $206,000+8.5%$161/sqft |
Source:  NorthstarMLS as distributed by MLS GRID #7061352 Report a problem NorthstarMLS as distributed by MLS GRID #7061352 Report a problem | ||
| 5/13/2026 | Pending sale | $189,900$148/sqft |
Source: NorthstarMLS as distributed by MLS GRID #7061352 Report a problem | ||
| 5/4/2026 | Listed for sale | $189,900$148/sqft |
Source: NorthstarMLS as distributed by MLS GRID #7061352 Report a problem | ||
Public tax history
| Year | Property taxes | Tax assessment |
|---|---|---|
| 2025 | $1,452 -41% | $151,300 +8.2% |
| 2024 | $2,460 +77.7% | $139,800 +11.2% |
| 2023 | $1,384 +10.9% | $125,700 +13.1% |
| 2022 | $1,248 | $111,100 |
| 2021 | $1,248 -33.2% | $111,100 +3.8% |
| 2020 | $1,868 | $107,000 +5.3% |
| 2019 | $1,868 +5.3% | $101,600 +16.6% |
| 2018 | $1,774 +47.2% | $87,100 +7.8% |
| 2017 | $1,205 +15% | $80,800 |
| 2016 | $1,047 | -- |
| 2015 | $1,047 -34.4% | -- |
| 2014 | $1,598 +94.4% | -- |
| 2013 | $822 -9.1% | -- |
| 2012 | $904 -8.7% | -- |
| 2011 | $990 -4.1% | -- |
| 2010 | $1,032 -10.3% | -- |
| 2009 | $1,150 +9.3% | -- |
| 2008 | $1,052 -1.3% | -- |
| 2007 | $1,066 +12.7% | -- |
| 2006 | $946 +21.6% | -- |
| 2005 | $778 +32.5% | -- |
| 2003 | $587 +8.1% | -- |
| 2002 | $543 -21.2% | -- |
| 2001 | $689 +2.1% | -- |
| 2000 | $675 | -- |
Find assessor info on the county website
Neighborhood: Seberger-Roosevelt
Nearby homes
- $158,7002 bd1 ba929 sqft434 20th Ave N, Saint Cloud, MN 56303Off Market
- $187,2002 bd2 ba1.4k sqft422 20th Ave N, Saint Cloud, MN 56303Off Market

- $105,0003 bd1 ba1.1k sqft440 20th Ave N, Saint Cloud, MN 56303Sold
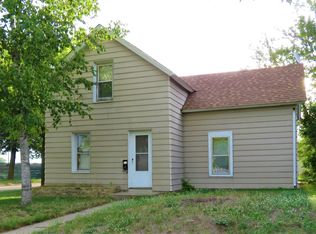
- $177,2002 bd2 ba1k sqft437 19 1/2 Ave N, Saint Cloud, MN 56303Off Market
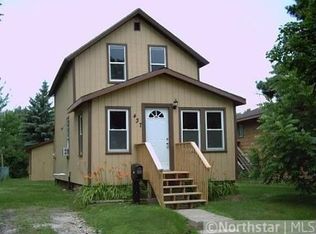
- $215,0003 bd1 ba1.4k sqft414 20th Ave N, Saint Cloud, MN 56303Sold
- $147,0004 bd1 ba1.8k sqft431 19 1/2 Ave N, Saint Cloud, MN 56303Sold
- $141,9003 bd1 ba925 sqft423 19 1/2 Ave N, Saint Cloud, MN 56303Off Market
- $214,3003 bd1 ba-- sqft445 19 1/2 Ave N, Saint Cloud, MN 56303Off Market
Nearby schools
GreatSchools rating
- 3/10Discovery Community Elementary SchoolGrades: PK-5Distance: 2.6 mi
- 3/10North Junior High SchoolGrades: 6-8Distance: 1 mi
- 3/10Apollo Senior High SchoolGrades: 9-12Distance: 1.6 mi
Get a cash offer in 3 minutes
Find out how much your home could sell for in as little as 3 minutes with a no-obligation cash offer.
Estimated market value
$206,100
Get a cash offer in 3 minutes
Find out how much your home could sell for in as little as 3 minutes with a no-obligation cash offer.
Estimated market value
$206,100
Nearby cities
Nearby neighborhoods
Nearby zip codes
Other Saint Cloud Topics
