426 Elk Avenue is an incredible combination of historical significance, modern brilliance and detailed craftsmanship. Since 1900, this iconic house has witnessed life in the heart of Downtown Crested Butte and has been a centerpiece of the community. The home only recently realized its full potential through a complete and loving renovation; no detail was overlooked in the re-creation. Using Wabi Sabi, a Japanese method that embraces imperfections as the inspiration and method, the builder, owner and interior designer collaborated to create a home that exudes refinement in every detail. It is the perfect combination of mountain luxury and historic charm. The living room showcases the narrow slatted reclaimed Oak flooring, vaulted ceilings welcoming in the beautiful Colorado sunshine and stone surround gas fireplace. The custom bookshelf is a perfect accent to the living room and is complete with a rolling iron ladder. The builder isn't just a builder, he is an artisan and salvaged wood from the renovation to build custom features including the beautiful built-in dining table. The kitchen boasts lunation quartzite slab countertops, custom painted cabinets, stunning black AGA appliances and open shelving made from reclaimed wood. The primary bedroom allows you to relax as soon as you walk in the door thanks to the elegant upholstered accent wall, natural lighting and subtle yet refined furnishings. The first floor bathroom has custom hand painted fired clay tile in the walk-in shower and a floating vanity with hand crafted cement vessel sink. Upstairs, the guest bedroom is equally charming with gorgeous wood beam accents, custom built furniture including floating nightstands and a walk-in closet. The second bathroom includes Belgian Bluestone flooring, a handmade vanity crafted from reclaimed wood, double sinks and hand painted fired clay tile in the shower. Perched above the living room is a spacious loft area that works for extra sleeping space and the perfect work from home location with a great view of Mt. Crested Butte. The owner had the brilliant idea to add a door from the loft into the bathroom for easy access. Enjoy the health and wellness benefits of the hidden infrared sauna and shower with Belgian Bluestone throughout. The exterior features a coveted front porch elevated above Elk Avenue, detailed landscaping, charming iron fence and private flagstone patio in the back. Finally, the newly built accessory dwelling includes one bedroom, one bathroom, cement flooring with in-floor heat and a generous loft. This is your chance to own an iconic piece of Crested Butte history that is brand new and completely turn-key, just bring your clothes, bikes and favorite vintage.
Sold inner office
$3,100,000
426 & 426 1/2 Elk Avenue, Crested Butte, CO 81224
3beds
2,871sqft
Stick Built
Built in 1900
6,098 Square Feet Lot
$3,304,600 Zestimate®
$1,080/sqft
$4,660 Estimated rent
Home value
$3,304,600
$2.81M - $3.93M
$4,660/mo
Zestimate® history
Owner options
List your home for rent
$4,660/mo
Rent Zestimate®
Find your next renter with Zillow Rental Manager. Plus, with online applications, you can quickly screen prospective tenants – for free.
$4,660/mo
Rent Zestimate®
Refinance and save
$13,829/mo
Est. payment
Refinancing to a lower rate could help reduce your monthly payments and save thousands over the life of the loan.
$13,829/mo
Est. payment
Explore your selling options
Work with a Zillow partner agent
Leverage their expertise and Zillow's premium Showcase listings to get your home seen by more buyers.
Get startedList with your own agent
Get your home in front of millions of buyers by listing it on Zillow.
Learn how to do itSell it yourself
Take full control of how buyers see your home on Zillow by listing For Sale by Owner (FSBO).
List your homeWhat's special
Zillow last checked:
Listing updated:
Listed by:
Jesse Ebner C:970-901-2922,
Signature Properties Ebner & Associates, LLC
Bought with:
Jesse Ebner
Signature Properties Ebner & Associates, LLC
Source: CREN,MLS#: 806594
Facts & features
Interior
Bedrooms & bathrooms
- Bedrooms: 3
- Bathrooms: 3
- Full bathrooms: 1
- 3/4 bathrooms: 2
Primary bedroom
- Level: Main
Dining room
- Features: Breakfast Nook, Eat-in Kitchen, Kitchen Island
Heating
- Boiler, Fireplace(s), Radiant Floor, Hot Water Baseboard
Cooling
- Ceiling Fan(s)
Appliances
- Included: Dishwasher, Disposal, Other, Range, Refrigerator, Washer
- Laundry: W/D Hookup
Features
- Wired/Cable TV, All Furnishings, Ceiling Fan(s), Vaulted Ceiling(s), Walk-In Closet(s), Air Lock Entry, Mud Room
- Flooring: Hardwood, Stained/Stamped Concrete, Tile
- Windows: Window Coverings, Single Pane, Thermal Panes, Wood Frames
- Basement: Partially Finished,Crawl Space
- Has fireplace: Yes
- Fireplace features: Living Room
- Furnished: Yes
Interior area
- Total structure area: 2,871
- Total interior livable area: 2,871 sqft
Property
Features
- Levels: Two
- Stories: 2
- Patio & porch: Covered Porch, Patio
- Exterior features: Landscaping, Lawn Sprinklers
- Has view: Yes
- View description: Mountain(s)
Lot
- Size: 6,098 Square Feet
Details
- Parcel number: 325503176001
- Zoning description: Commercial,Residential Single Family
Construction
Type & style
- Home type: SingleFamily
- Architectural style: Victorian
- Property subtype: Stick Built
- Attached to another structure: Yes
Materials
- Wood Frame, Stucco
- Foundation: Permanent
- Roof: Metal
Condition
- New construction: No
- Year built: 1900
Utilities & green energy
- Sewer: Public Sewer
- Water: City Water
- Utilities for property: Electricity Connected, Internet, Natural Gas Connected, Phone - Cell Reception
Community & HOA
Community
- Subdivision: None
HOA
- Has HOA: No
Location
- Region: Crested Butte
- Elevation: 8885
Financial & listing details
- Price per square foot: $1,080/sqft
- Annual tax amount: $9,317
- Date on market: 9/6/2024
- Electric utility on property: Yes
- Road surface type: Paved
Price history
| Date | Event | Price |
|---|---|---|
| 3/27/2024 | Sold | $3,100,000-3.1%$1,080/sqft |
Source:  CREN #806594 Report a problem CREN #806594 Report a problem | ||
| 2/3/2024 | Contingent | $3,200,000$1,115/sqft |
Source: CREN #806594 Report a problem | ||
| 8/2/2023 | Listed for sale | $3,200,000$1,115/sqft |
Source: CREN #806594 Report a problem | ||
Public tax history
Tax history is unavailable.
Neighborhood: 81224
Nearby homes
- $3,100,0004 bd2 ba2k sqft426 Elk Ave, Crested Butte, CO 81224Sold
- $982,3001 bd1 ba1.1k sqft428 Elk Ave #B, Crested Butte, CO 81224Off Market
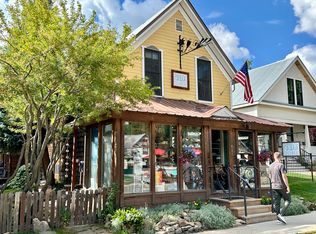
- $2,467,9003 bd4 ba2.8k sqft422 Elk Ave, Crested Butte, CO 81224Off Market
- $936,3001 bd2 ba785 sqft405 5th St UNIT C, Crested Butte, CO 81224Off Market
- $478,3901 bd1 ba1.3k sqft432 Elk Ave UNIT A, Crested Butte, CO 81224Off Market
- $478,390-- bd-- ba-- sqft432 Elk Ave UNIT A, Crested Butte, CO 81224Off Market
- $958,4001 bd1 ba1.3k sqft432 Elk Ave UNIT A, Crested Butte, CO 81224Off Market
- $1,803,4004 bd2 ba2k sqft426 Elk Avenue, Crested Butte, CO 81224Off Market
Nearby schools
GreatSchools rating
- 9/10Crested Butte Elementary SchoolGrades: K-5Distance: 0.4 mi
- 6/10Gunnison Middle SchoolGrades: 6-8Distance: 22 mi
- 4/10Gunnison High SchoolGrades: 9-12Distance: 22.3 mi
Schools provided by the listing agent
- Elementary: Crested Butte Community K-12
- Middle: Crested Butte Community K-12
- High: Crested Butte Community K-12
Source: CREN. This data may not be complete. We recommend contacting the local school district to confirm school assignments for this home.
- Colorado
- Gunnison County
- Crested Butte
- 81224
- 426 & 426 1/2 Elk Avenue
Nearby cities
Nearby zip codes
Other Crested Butte Topics
