Urban living at its best! Rarely available, updated single family with period details and modern amenities. Set back from the street, this residence features a fully fenced, pet friendly, private courtyard for outdoor dining and relaxing, hardwood floors throughout, mini-splits, and updated kitchen and baths. A spacious living room with picture window and built-ins opens to an eat-in kitchen with stainless steel appliances, granite counters, and updated cabinetry, making for comfortable living and entertaining. A renovated full bath and laundry area round out the first floor. The upper level features an additional updated full bath, and two sunlit bedrooms with generous closet space. Plus an unfinished lower level offers 492 sq. ft. for future possibilities. Fantastic location, with Day Square’s vibrant shops and restaurants around the corner, minutes to Logan airport, I90, Wood Island T and all that downtown Boston has to offer. Don’t miss it!
Sold for $635,625
$635,625
426-426 Saratoga St #R, Boston, MA 02128
2beds
1,250sqft
Single Family Residence
Built in 1860
1,250 Square Feet Lot
$-- Zestimate®
$509/sqft
$-- Estimated rent
Home value
Not available
Estimated sales range
Not available
Not available
Zestimate® history
Owner options
List your home for rent
Find your next renter with Zillow Rental Manager. Plus, with online applications, you can quickly screen prospective tenants – for free.
Refinance and save
$3,804/mo
Est. payment
Refinancing to a lower rate could help reduce your monthly payments and save thousands over the life of the loan.
$3,804/mo
Est. payment
Explore your selling options
Work with a Zillow partner agent
Leverage their expertise and Zillow's premium Showcase listings to get your home seen by more buyers.
Get startedList with your own agent
Get your home in front of millions of buyers by listing it on Zillow.
Learn how to do itSell it yourself
Take full control of how buyers see your home on Zillow by listing For Sale by Owner (FSBO).
List your homeWhat's special
Zillow last checked:
Listing updated:
Listed by:
Alice Miles 617-610-0439,
Coldwell Banker Realty - Brookline 617-731-2447
Bought with:
Kres & Rosa Team
Buyers Brokers Only, LLC
Source: MLS PIN,MLS#: 73429149
Facts & features
Interior
Bedrooms & bathrooms
- Bedrooms: 2
- Bathrooms: 2
- Full bathrooms: 2
Primary bedroom
- Features: Closet, Flooring - Hardwood, Window(s) - Picture, Remodeled, Lighting - Overhead
- Level: Second
- Area: 195
- Dimensions: 13 x 15
Bedroom 2
- Features: Closet, Flooring - Hardwood, Remodeled, Lighting - Overhead
- Level: Second
- Area: 143
- Dimensions: 13 x 11
Bathroom 1
- Features: Bathroom - Full, Bathroom - Tiled With Shower Stall, Flooring - Stone/Ceramic Tile, Countertops - Stone/Granite/Solid, Countertops - Upgraded, Lighting - Sconce
- Level: First
Bathroom 2
- Features: Bathroom - Full, Bathroom - Tiled With Tub & Shower, Flooring - Stone/Ceramic Tile, Countertops - Stone/Granite/Solid, Countertops - Upgraded, Remodeled, Lighting - Sconce
- Level: Second
Kitchen
- Features: Flooring - Hardwood, Dining Area, Countertops - Stone/Granite/Solid, Cabinets - Upgraded, Dryer Hookup - Electric, Exterior Access, Open Floorplan, Recessed Lighting, Remodeled, Stainless Steel Appliances, Washer Hookup
- Level: First
- Area: 169
- Dimensions: 13 x 13
Living room
- Features: Flooring - Hardwood, Window(s) - Picture, Cable Hookup, Exterior Access, High Speed Internet Hookup, Open Floorplan, Recessed Lighting, Remodeled, Lighting - Overhead
- Level: First
- Area: 266
- Dimensions: 19 x 14
Heating
- Electric Baseboard, Ductless
Cooling
- Ductless
Appliances
- Included: Electric Water Heater, Range, Dishwasher, Microwave, Refrigerator, Freezer, Washer, Dryer
- Laundry: First Floor, Electric Dryer Hookup, Washer Hookup
Features
- Flooring: Hardwood, Stone / Slate
- Basement: Full,Unfinished
- Has fireplace: No
Interior area
- Total structure area: 1,250
- Total interior livable area: 1,250 sqft
- Finished area above ground: 1,250
Property
Parking
- Parking features: On Street
- Has uncovered spaces: Yes
Features
- Patio & porch: Porch, Enclosed
- Exterior features: Porch, Patio - Enclosed
- Fencing: Fenced/Enclosed
Lot
- Size: 1,250 Square Feet
- Features: Level
Details
- Parcel number: W:01 P:00137 S:000,1327149
- Zoning: R1
Construction
Type & style
- Home type: SingleFamily
- Architectural style: Colonial
- Property subtype: Single Family Residence
Materials
- Frame
- Foundation: Stone, Brick/Mortar, Granite
- Roof: Shingle
Condition
- Year built: 1860
Utilities & green energy
- Sewer: Public Sewer
- Water: Public
- Utilities for property: for Electric Range, for Electric Oven, for Electric Dryer, Washer Hookup
Community & HOA
HOA
- Has HOA: No
Location
- Region: Boston
Financial & listing details
- Price per square foot: $509/sqft
- Tax assessed value: $703,200
- Annual tax amount: $8,143
- Date on market: 12/29/2025
- Listing terms: Contract
Price history
| Date | Event | Price |
|---|---|---|
| 11/18/2025 | Sold | $635,625-2.1%$509/sqft |
Source: MLS PIN #73429149 Report a problem | ||
| 9/23/2025 | Price change | $649,000-3.9%$519/sqft |
Source: MLS PIN #73429149 Report a problem | ||
| 9/10/2025 | Listed for sale | $675,000$540/sqft |
Source: MLS PIN #73429149 Report a problem | ||
Public tax history
Tax history is unavailable.
Neighborhood: East Boston
Nearby homes
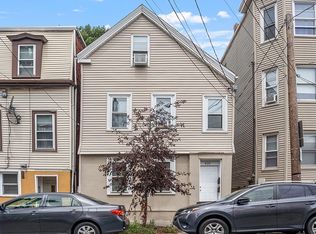
- $813,9003 bd2 ba1.8k sqft426 Saratoga St, East Boston, MA 02128Off Market
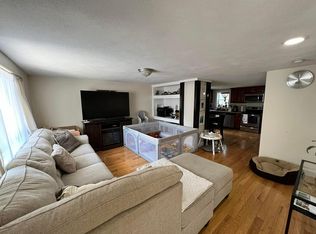
- $--2 bd2 ba-- sqft426 Saratoga St #2R, Boston, MA 02128Off Market
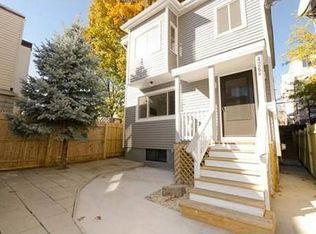
- $--2 bd2 ba1.2k sqft426R Saratoga St, Boston, MA 02128Off Market
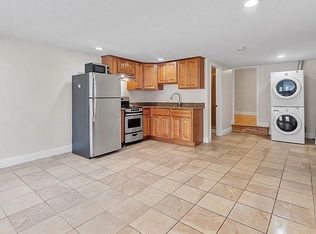
- $474,4001 bd1 ba600 sqft426 Saratoga St #1, Boston, MA 02128Off Market
- $1,057,3003 bd1 ba1k sqft428 Saratoga St, East Boston, MA 02128Off Market
- $--3 bd1 ba1.5k sqft428 Saratoga St FLOOR 3, Boston, MA 02128Off Market
- $1,015,7003 bd1 ba1.5k sqft428 Saratoga St #1, Boston, MA 02128Off Market
- $1,004,2004 bd3 ba2.5k sqft424 Saratoga St, East Boston, MA 02128Off Market
Nearby schools
GreatSchools rating
- 6/10Patrick J Kennedy Elementary SchoolGrades: PK-6Distance: 0.1 mi
- 2/10East Boston High SchoolGrades: 7-12Distance: 0.3 mi
- 5/10Hugh Roe O'Donnell Elementary SchoolGrades: PK-6Distance: 0.5 mi
Schools provided by the listing agent
- Elementary: Kennedy
- Middle: O'donnel
- High: Eb High
Source: MLS PIN. This data may not be complete. We recommend contacting the local school district to confirm school assignments for this home.


Get pre-qualified for a loan
At Zillow Home Loans, we can pre-qualify you in as little as 5 minutes with no impact to your credit score.An equal housing lender. NMLS #10287.
- Massachusetts
- Suffolk County
- Boston
- 02128
- East Boston
- 426-426 Saratoga St Unit R
Nearby cities
Nearby neighborhoods
Nearby zip codes
Other Boston Topics
