SUNSET PARK, BROOKLYN ! 3 FAMILY BRICK & BROWNSTONE BEAUTY! ACT FAST, THIS ONE WON'T LAST! Discover this exceptional, 3 family brick and brownstone home in the heart of desirable Sunset Park, Brooklyn! This impressive property features 2 spacious one-bedroom apartments and a beautifully designed two-bedroom duplex, offering the perfect opportunity for both homeowners and savvy investors. Enjoy the added privacy and security of a controlled access building with a buzzer entry system, along with a generously sized private backyard, perfect for entertaining, relaxing, or enjoying outdoor gatherings. Ideally situated near public transportation, shopping, schools, popular restaurants, Industry City, Costco, and countless neighborhood attractions, this prime location offers convenient access to Manhattan and everything NYC has to offer. Whether you're looking to live in one unit while generating rental income or expand your investment portfolio, this turnkey property is an opportunity you don't want to miss! DON'T WAIT UNTIL IT'S SOLD! Opportunities like this are too good to pass up! Don't just drive by, come see the quality, charm, and potential for yourself. THIS BROOKLYN GEM WON'T LAST LONG! CALL THE LISTING AGENT TODAY TO SCHEDULE YOUR PRIVATE SHOWING BEFORE SOMEONE ELSE CALLS IT HOME! House will be delivered VACANT
For sale
$1,699,888
426 54th St, Brooklyn, NY 11220
4beds
3,420sqft
Triplex
Built in 1901
-- sqft lot
$-- Zestimate®
$497/sqft
$-- HOA
What's special
Generously sized private backyardBeautifully designed two-bedroom duplex
- 1 hour
- 115
- 10
Zillow last checked:
Listing updated:
Listed by:
Matias Real Estate 347-861-7812,
Frankie Correa 917-743-2348
Source: SIBOR,MLS#: 2605919
Facts & features
Interior
Bedrooms & bathrooms
- Bedrooms: 4
- Bathrooms: 4
- Full bathrooms: 3
- 1/2 bathrooms: 1
Heating
- Natural Gas, Hot Water
Cooling
- Window Unit(s)
Features
- Walk-In Closet(s), Ceiling Fan(s)
- Basement: Unfinished
Interior area
- Total structure area: 3,420
- Total interior livable area: 3,420 sqft
Property
Parking
- Parking features: No Garage, On Street
- Has uncovered spaces: Yes
Features
- Levels: Three Or More
- Stories: 4
- Patio & porch: Patio
- Fencing: Back Yard,Chain Link,Fenced,Front Yard,Wrought Iron
Lot
- Size: 1,903 Square Feet
- Dimensions: 19 x 100.2
- Features: Front Yard, Back Yard
Details
- Parcel number: 008230017
- Zoning: R6-B
Construction
Type & style
- Home type: MultiFamily
- Architectural style: Other
- Property subtype: Triplex
Materials
- Aluminum Siding, Brick, Stone
Condition
- Excellent
- New construction: No
- Year built: 1901
Utilities & green energy
- Electric: 220 Volts
- Sewer: Public Sewer
Community & HOA
Community
- Security: Carbon Monoxide Detector(s), Closed Circuit Camera(s), Fire Escape, Smoke Detector(s)
HOA
- Has HOA: No
Location
- Region: Brooklyn
Financial & listing details
- Price per square foot: $497/sqft
- Tax assessed value: $1,323,000
- Annual tax amount: $11,822
- Date on market: 10/20/2026
- Listing agreement: Exclusive Right To Sell
Estimated market value
Not available
Estimated sales range
Not available
$3,401/mo
Price history
| Date | Event | Price |
|---|---|---|
| 10/20/2026 | Listed for sale | $1,699,888-2.8%$497/sqft |
Source:  SIBOR #2605919 Report a problem SIBOR #2605919 Report a problem | ||
| 10/5/2026 | Listing removed | $1,749,000$511/sqft |
Source: StreetEasy #S1819076 Report a problem | ||
| 9/1/2026 | Listed for sale | $1,749,000$511/sqft |
Source:  OneKey® MLS as distributed by MLS GRID #978841 Report a problem OneKey® MLS as distributed by MLS GRID #978841 Report a problem | ||
| 8/13/2026 | Listing removed | $1,749,000$511/sqft |
Source: StreetEasy #S1819076 Report a problem | ||
| 4/2/2026 | Listed for sale | $1,749,000+177.6%$511/sqft |
Source: OneKey® MLS as distributed by MLS GRID #978841 Report a problem | ||
| 1/1/2009 | Sold | $629,948$184/sqft |
Source: Public Record Report a problem | ||
Public tax history
| Year | Property taxes | Tax assessment |
|---|---|---|
| 2025 | $11,153 +4.7% | $79,380 +12.9% |
| 2024 | $10,650 | $70,320 -9.1% |
| 2023 | -- | $77,400 +20.8% |
| 2022 | -- | $64,080 +2.5% |
| 2021 | -- | $62,520 -11.2% |
| 2020 | $9,914 +6% | $70,440 +13.8% |
| 2019 | $9,353 +7.3% | $61,920 +48.5% |
| 2018 | $8,721 +2.6% | $41,688 |
| 2017 | $8,498 +2.7% | $41,688 +0.8% |
| 2016 | $8,271 | $41,374 +6% |
| 2015 | $8,271 +880.2% | $39,033 +6% |
| 2014 | $844 | $36,824 +6% |
| 2013 | -- | $34,740 -2% |
| 2012 | -- | $35,460 +1% |
| 2011 | -- | $35,100 -11.4% |
| 2010 | -- | $39,614 +3.2% |
| 2009 | -- | $38,391 +3.1% |
| 2008 | -- | $37,238 +0.3% |
| 2007 | -- | $37,123 +94.4% |
| 2006 | -- | $19,092 +6% |
| 2005 | -- | $18,012 +6% |
| 2004 | -- | $16,993 +6% |
| 2003 | -- | $16,032 +0.6% |
| 2002 | -- | $15,936 +0.2% |
| 2001 | -- | $15,910 +6% |
| 2000 | -- | $15,010 |
Find assessor info on the county website
Monthly payment
Climate risks
Neighborhood: Sunset Park
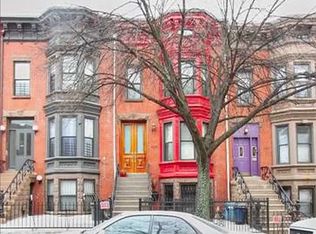

Similar homes
- $1,699,0005 bd3 ba2.9k sqft262 Ovington Ave, Brooklyn, NY 11209Active
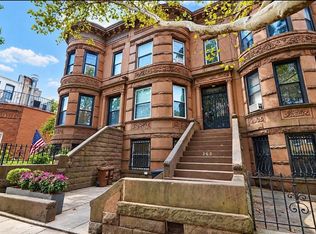 MLS ID #S1846242, Anthony Mussolino, Listing by: Ben Bay Realty Co. of Bay Ridge. StreetEasy
 - $1,699,8887 bd3 ba2.8k sqft228 Bay 8th St, Brooklyn, NY 11228Active
 MLS ID #S1846464, Joseph Madaio, Listing by: REMAX Elite. StreetEasy
 - $1,725,0007 bd5 ba3.1k sqft244 92nd St, Brooklyn, NY 11209Active
 MLS ID #S1842490, Charles Fabbella, Listing by: Ben Bay Realty Co. of Bay Ridge. StreetEasy
 - $1,800,0005 bd3 ba3.9k sqft253 Newkirk Ave, Brooklyn, NY 11230Active
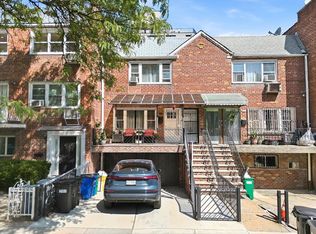 MLS ID #S1838108, Nina Sabag, Listing by: 5 Boro Realty Corp. StreetEasy
